Exclusive old building in Alsergrund: 3-room apartment with terrace and designer furniture/kitchen.
Apartment for sale in 1090 Wien,Alsergrund
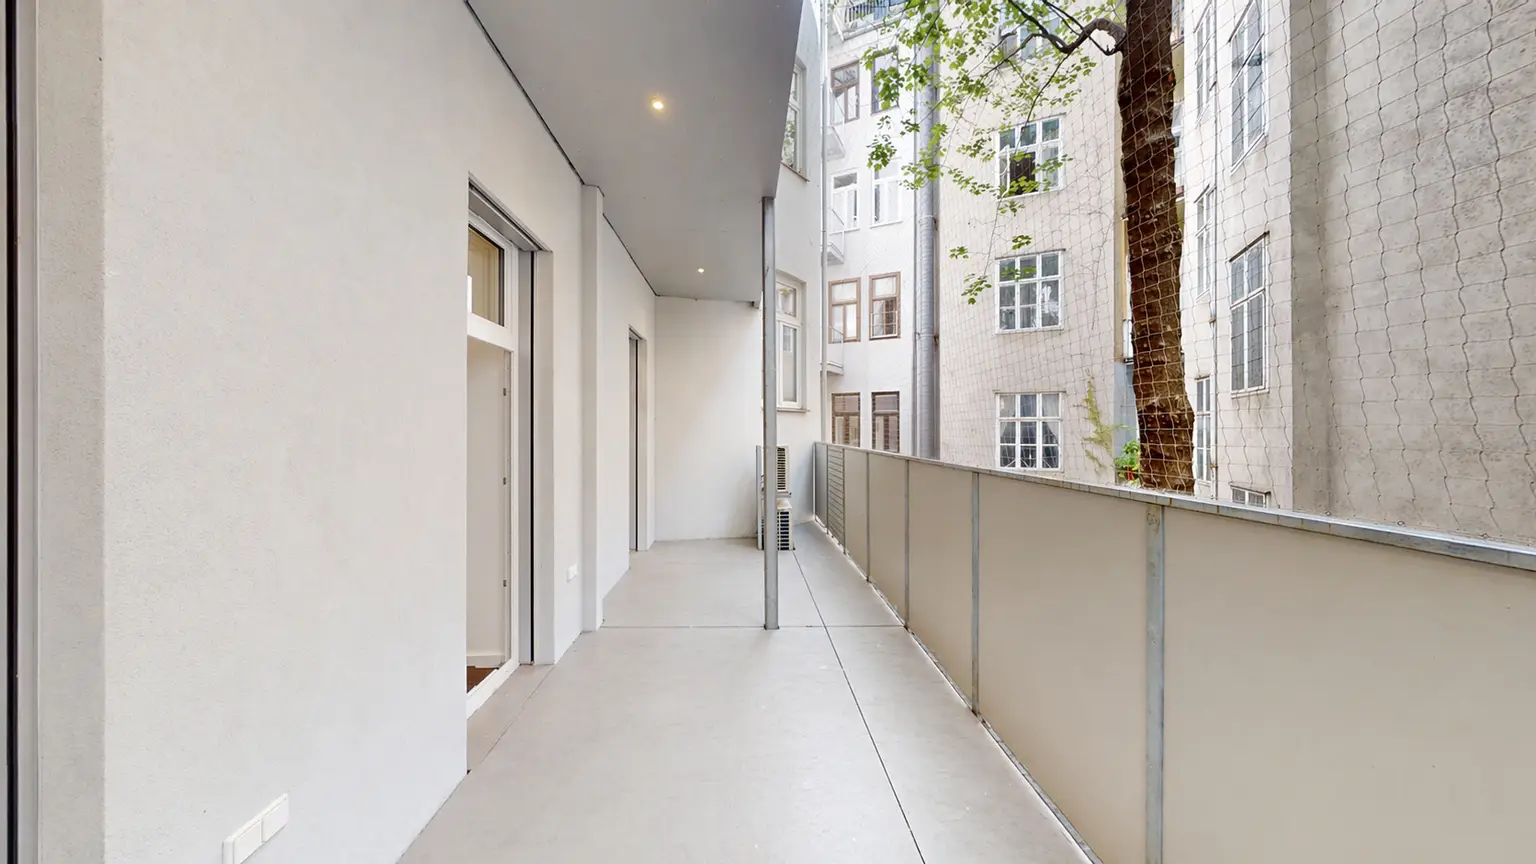
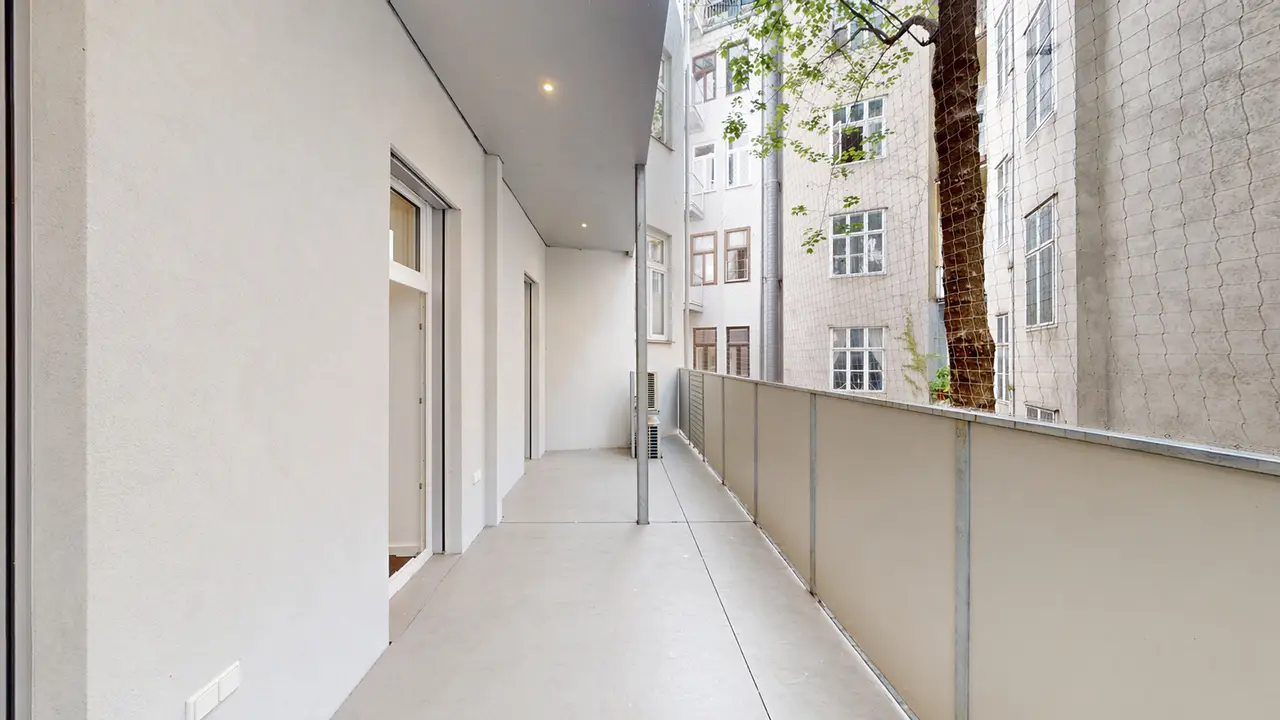
On the 1st floor of this well-maintained building is this extraordinary, high-quality furnished 3-room apartment, which combines modern living comfort with stylish old building charm. A special highlight is the spacious terrace facing the courtyard, approximately 12 m², which offers a quiet retreat in the middle of the city and invites you to relax.
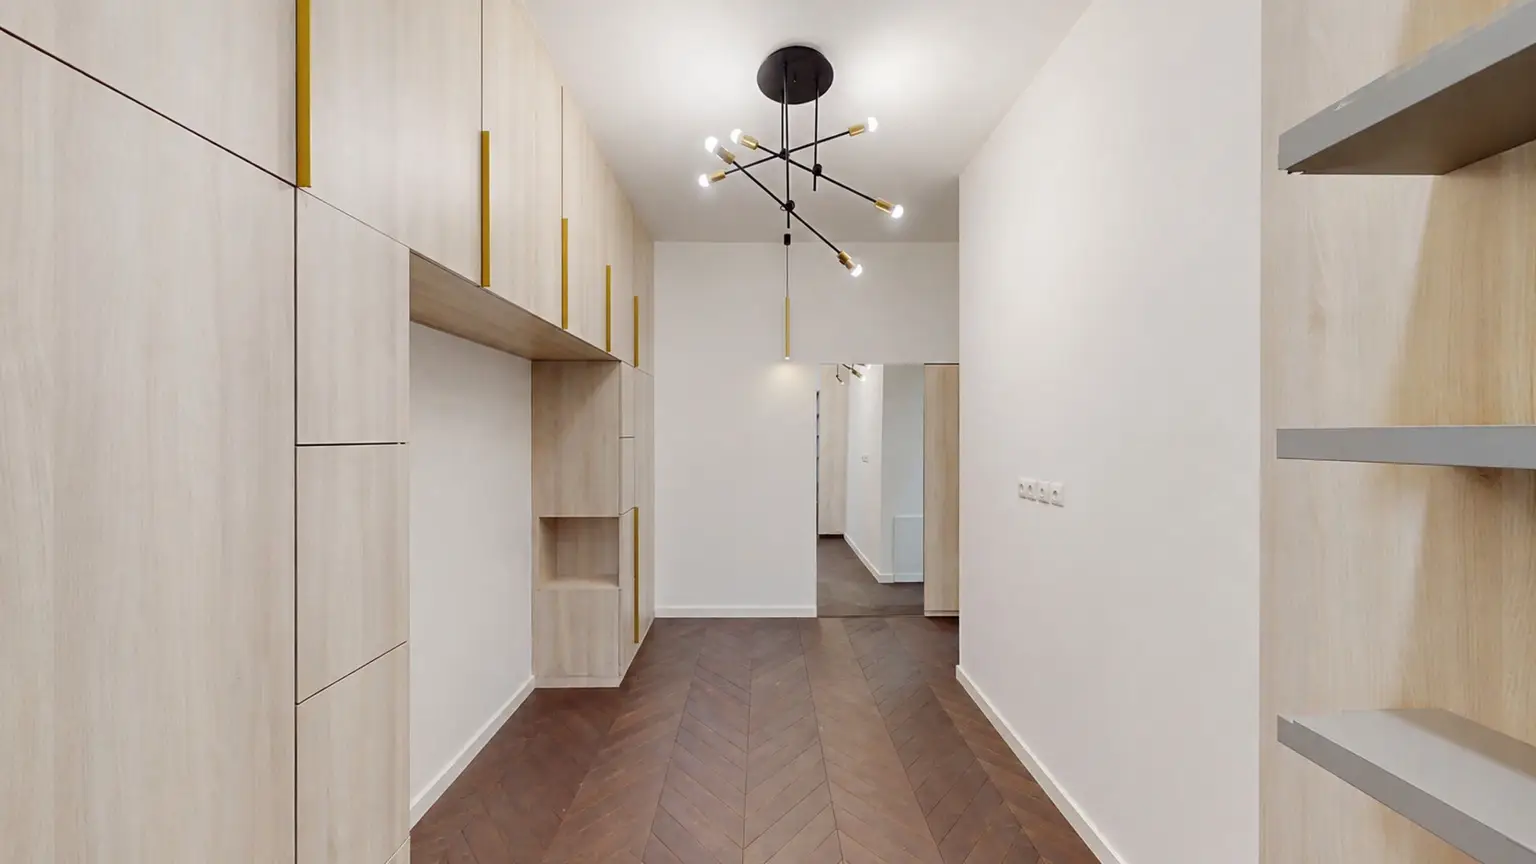
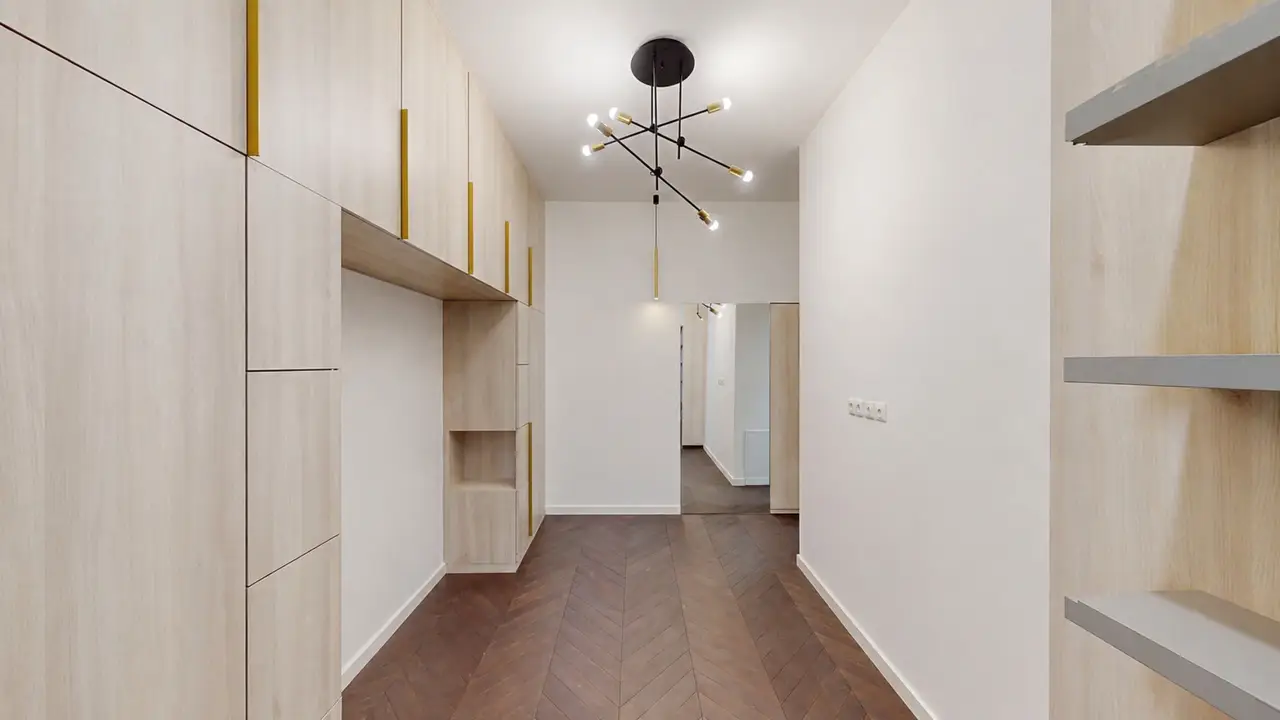
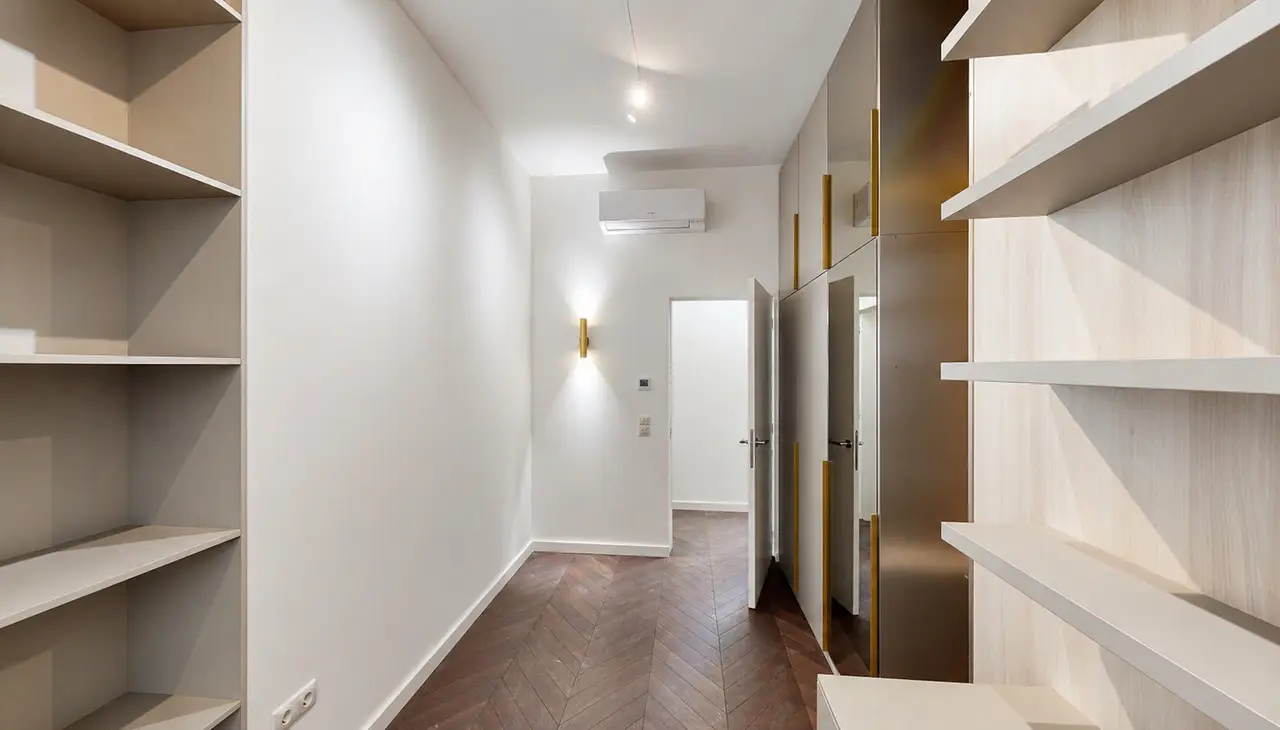
Upon entering the apartment, you are welcomed by an entrance hall with custom-made built-in cupboards in light beige tones, which not only provide ample storage space but also convey a stylish first impression through their high-quality workmanship. Frameless, flush doors blend seamlessly into the overall picture and ensure a particularly modern look.
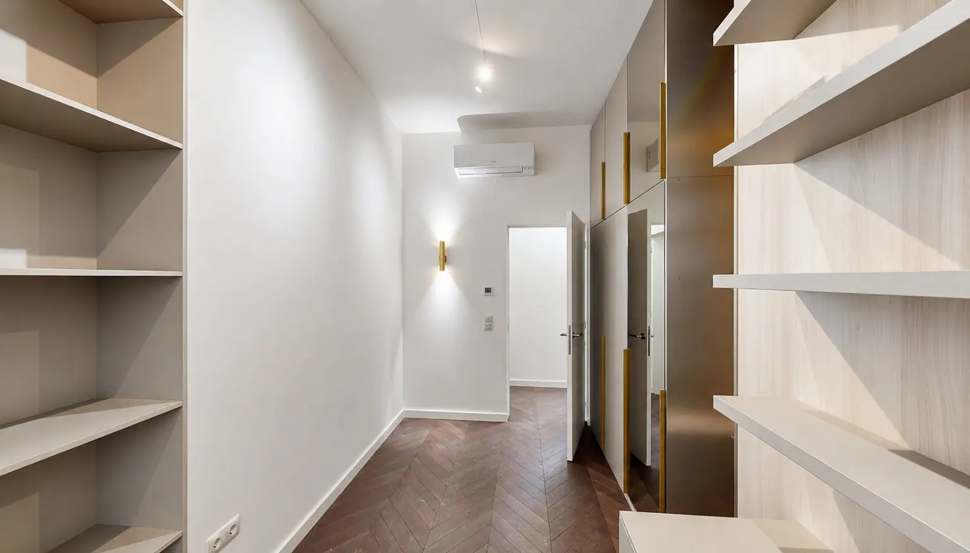
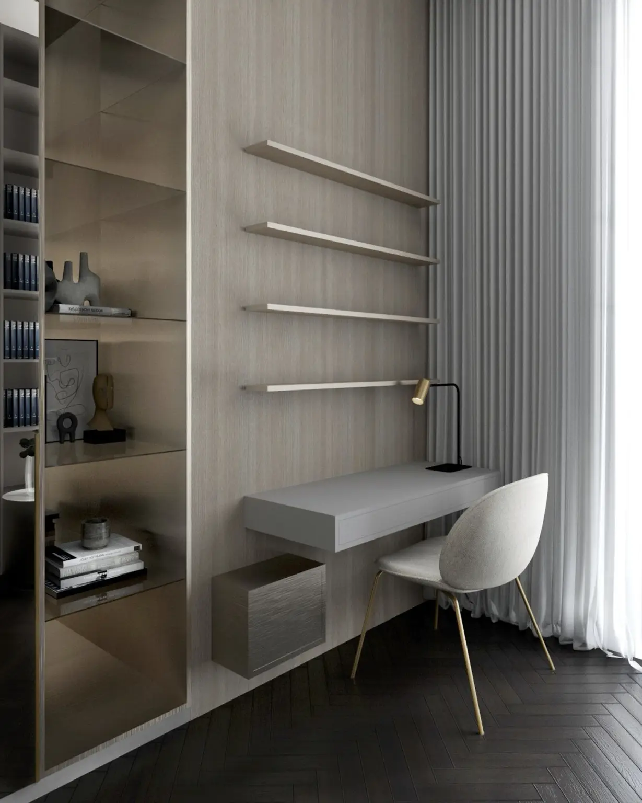
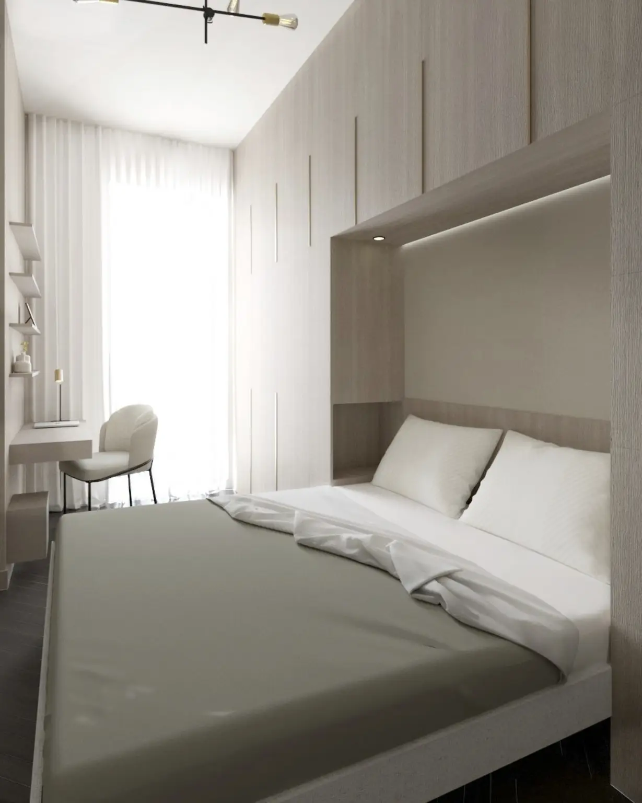
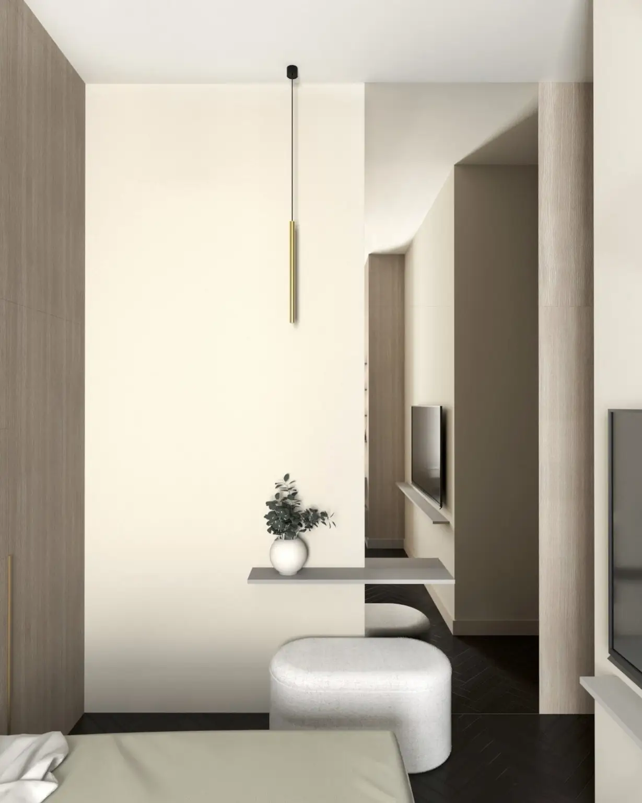
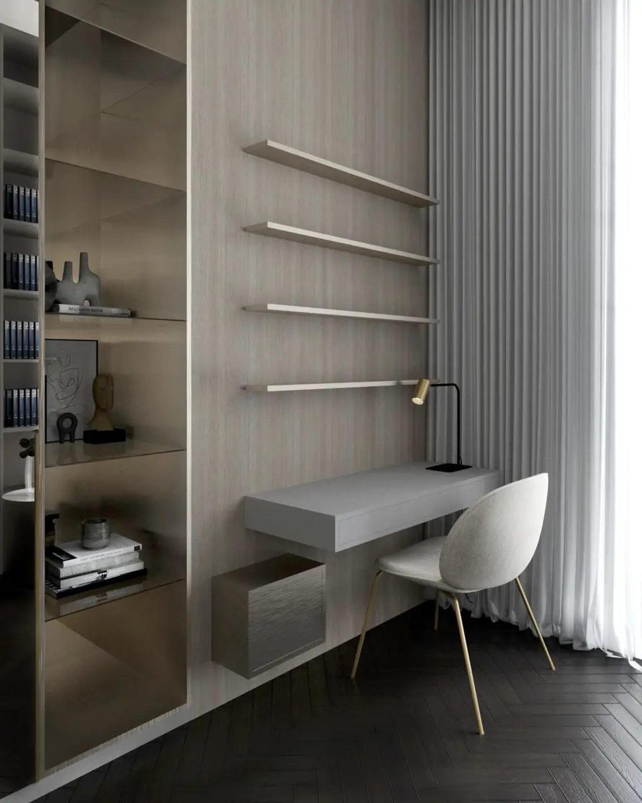
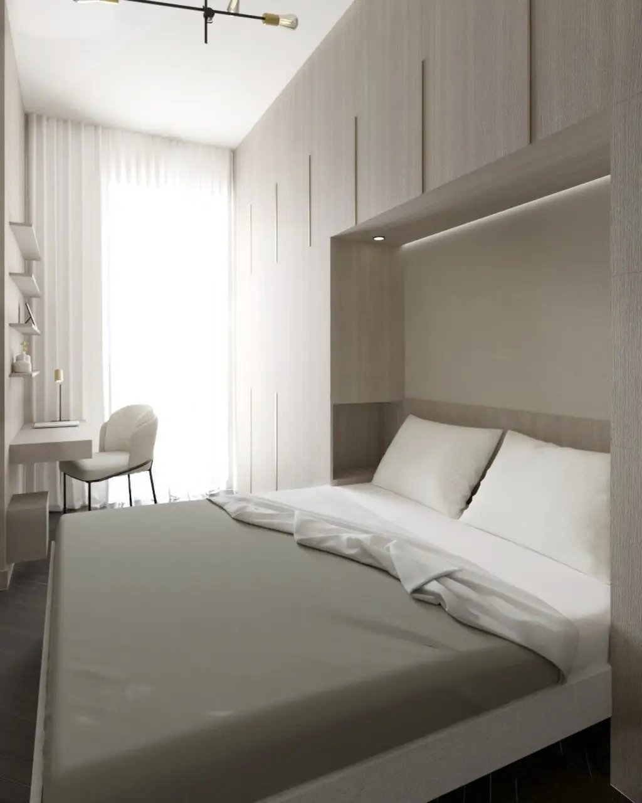
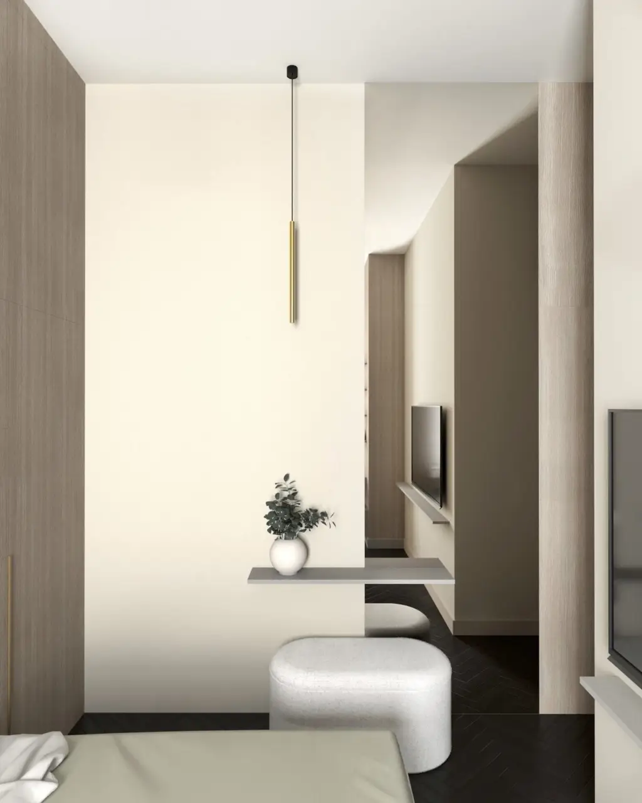
The two quiet bedrooms present a harmonious design concept with custom-built cabinetry, integrated lighting elements, and finely tuned color schemes in warm beige and natural tones. Cozy beds and integrated work or home office areas underscore the residential claim. From both rooms, you can directly access the terrace, creating a particularly pleasant connection between the indoor and outdoor areas.
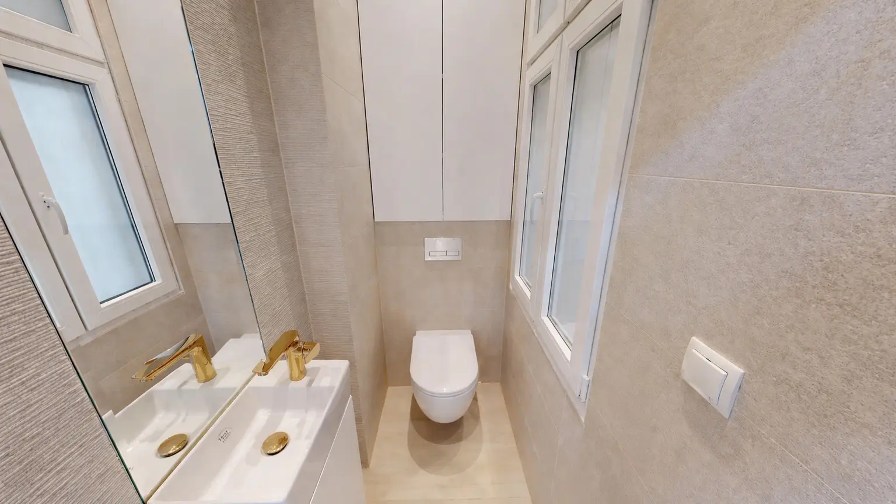
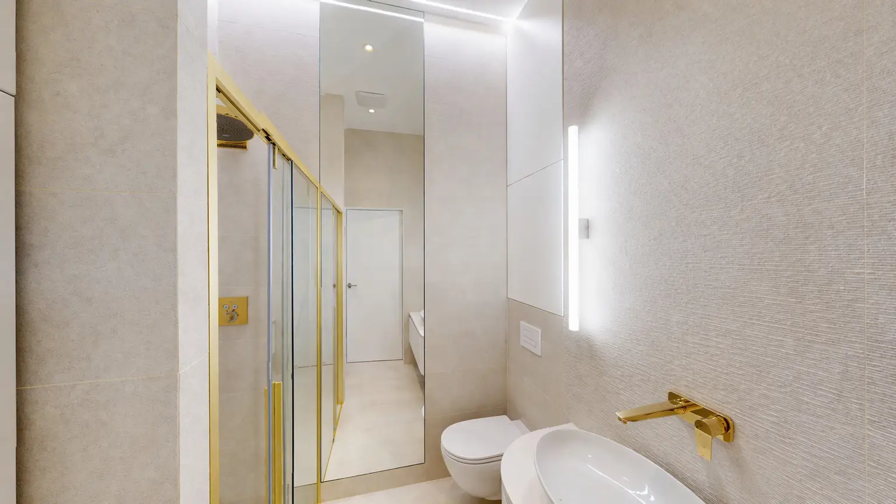
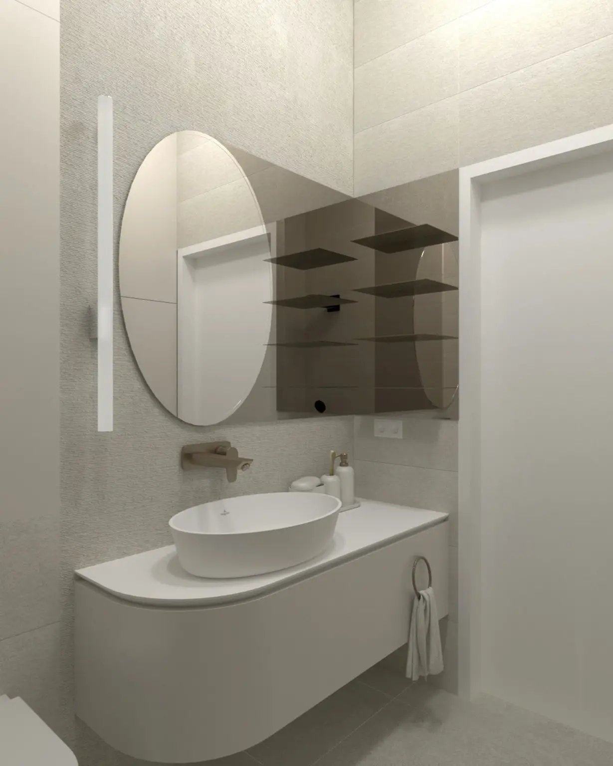
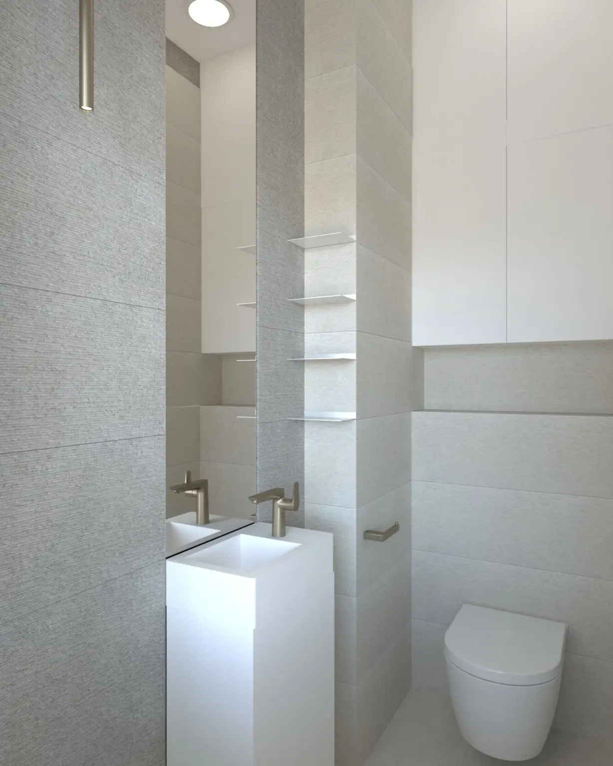
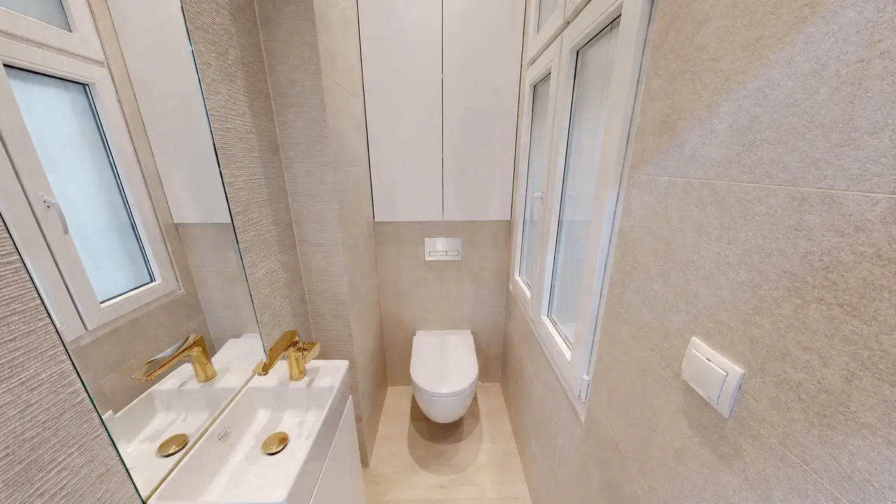
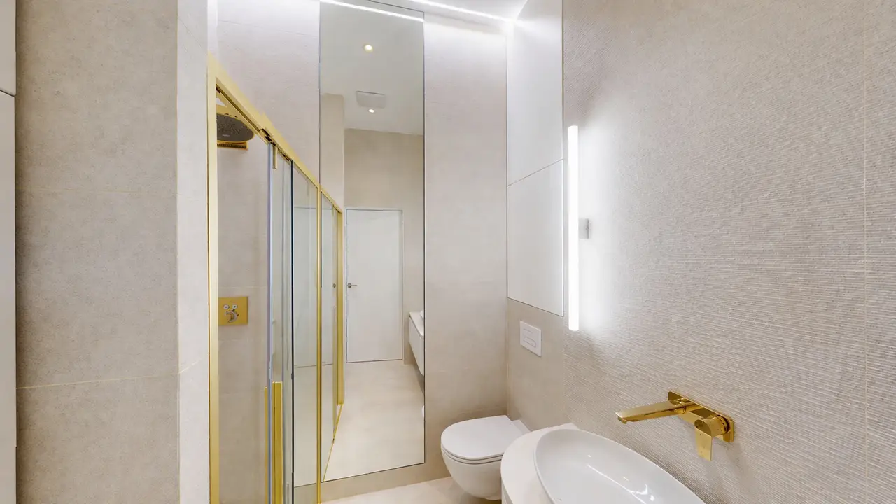
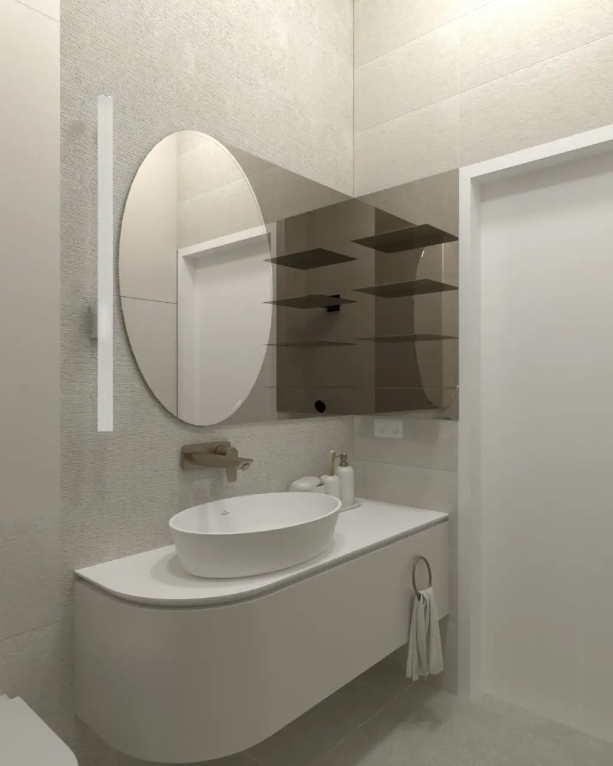
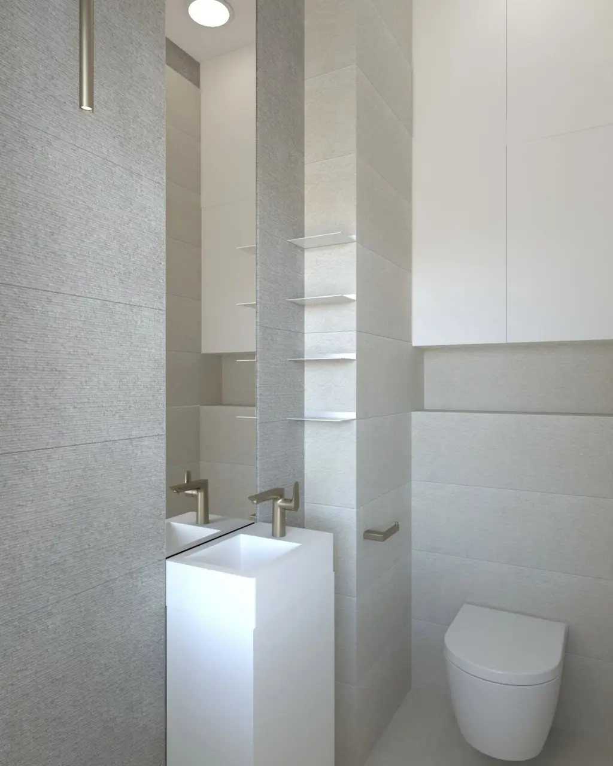
The stylish bathroom with shower and toilet impresses with a luxurious design featuring high-quality materials in light stone and natural tones. A rounded washbasin with an inset basin, large-format tiles, and elegant fittings in gold tones create a spa-like atmosphere. Additionally, there is a separate guest toilet available.
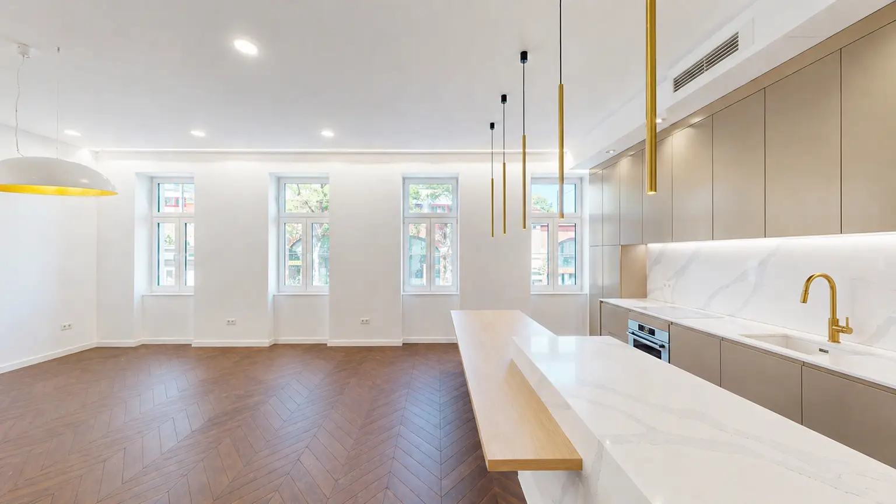
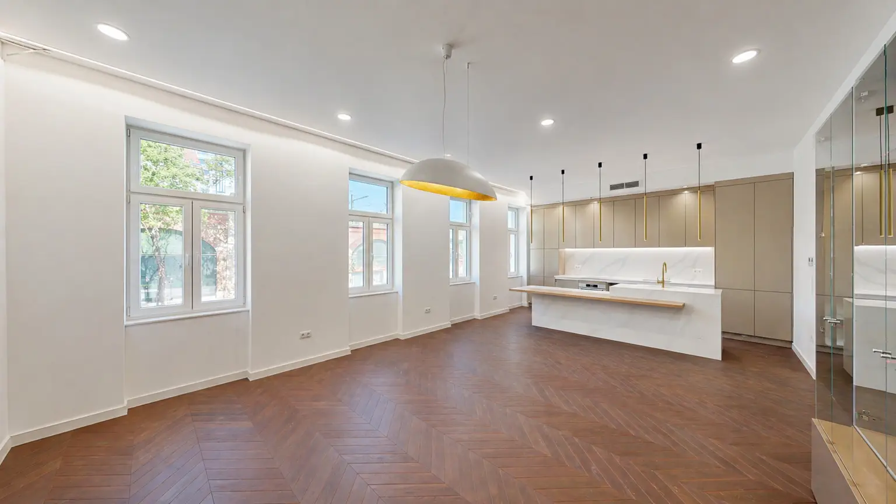
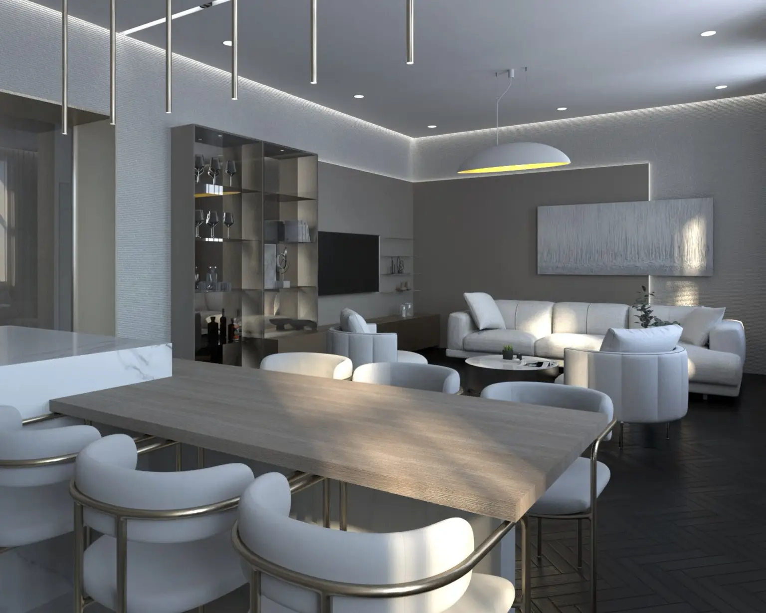
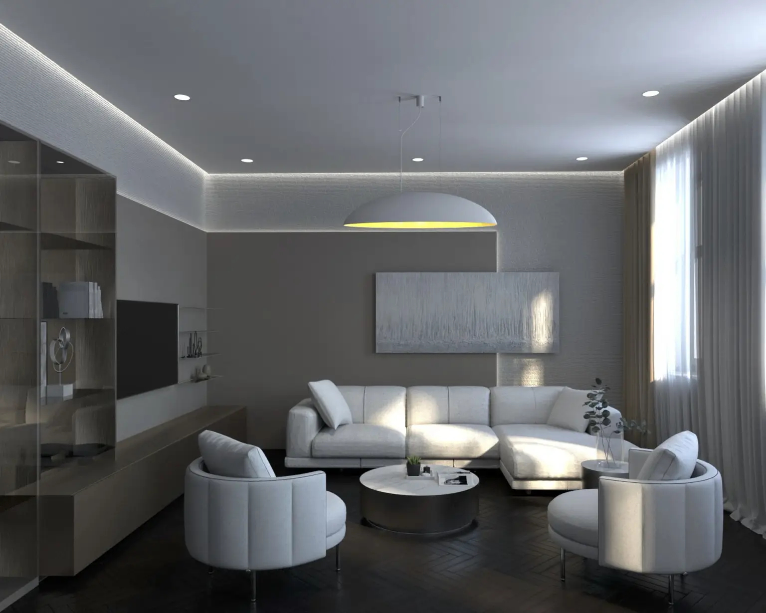
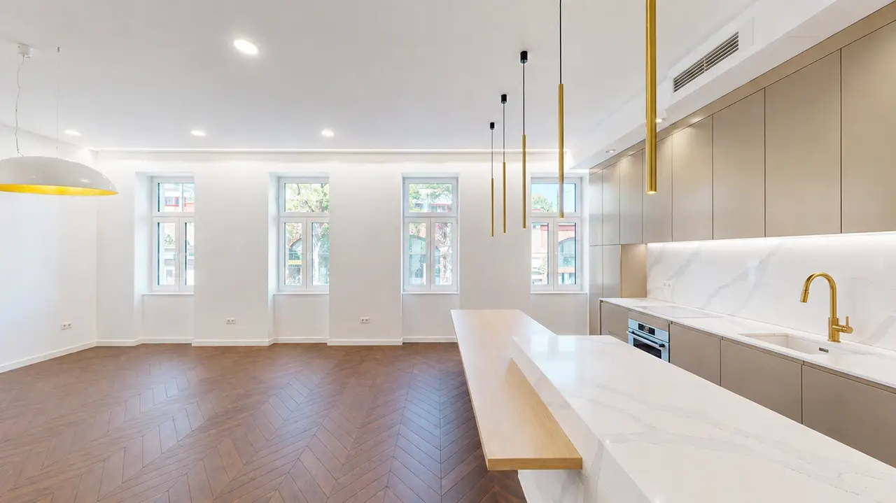
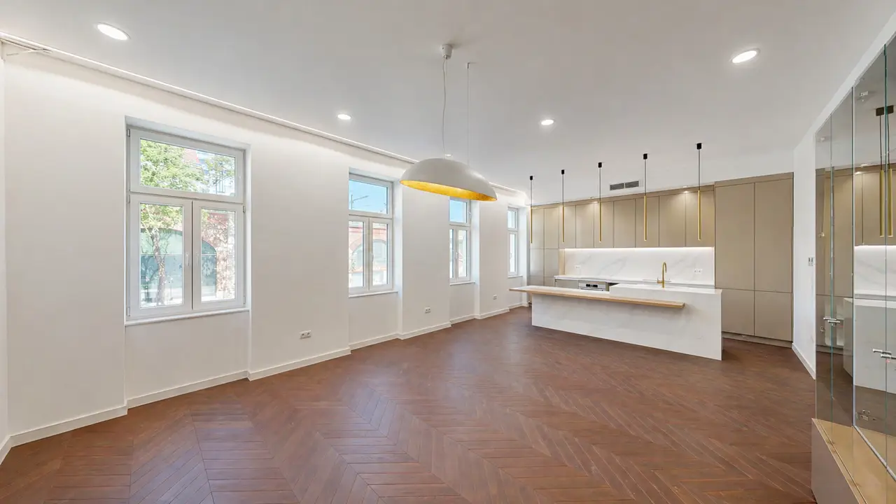
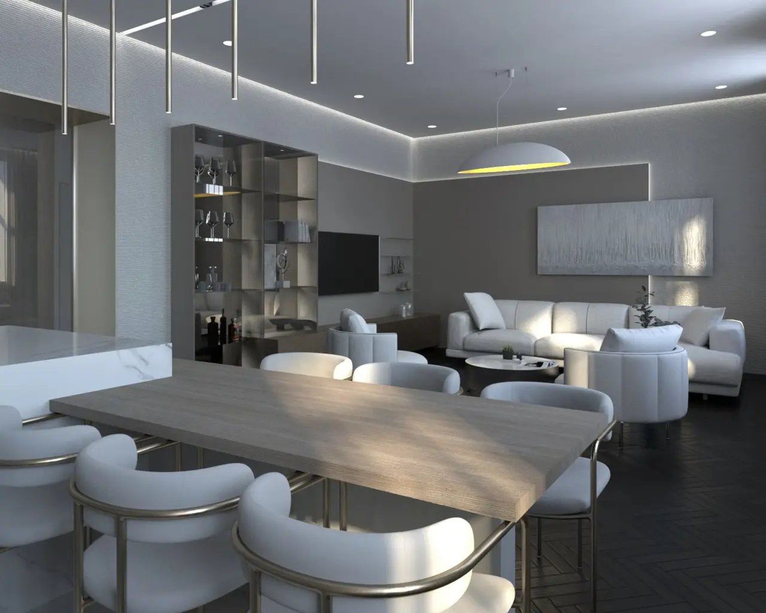
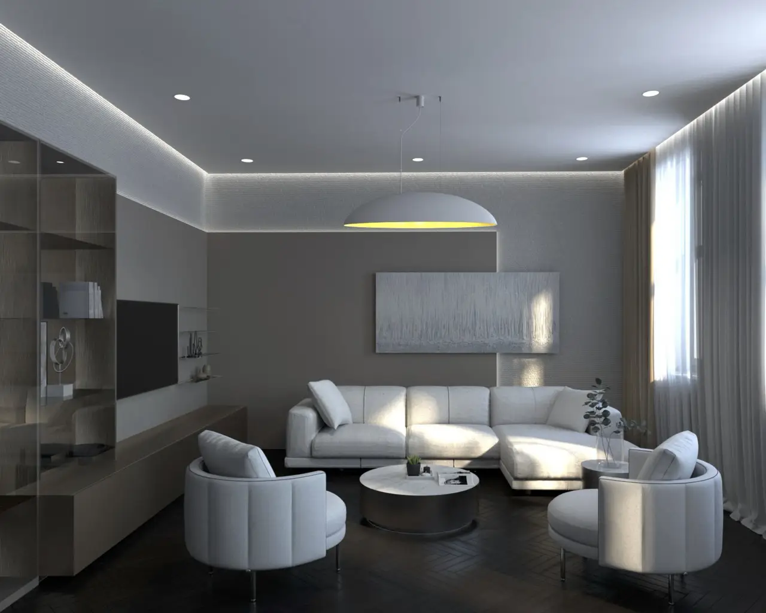
The heart of the apartment is the generous living and dining area, which is distinguished by a well-thought-out interior concept. A bright sofa landscape, round lounge chairs, and a harmoniously coordinated lighting concept with indirect light lend the room a particularly homely yet luxurious atmosphere. Custom-built furniture and an open shelving structure with integrated lighting set stylish accents.
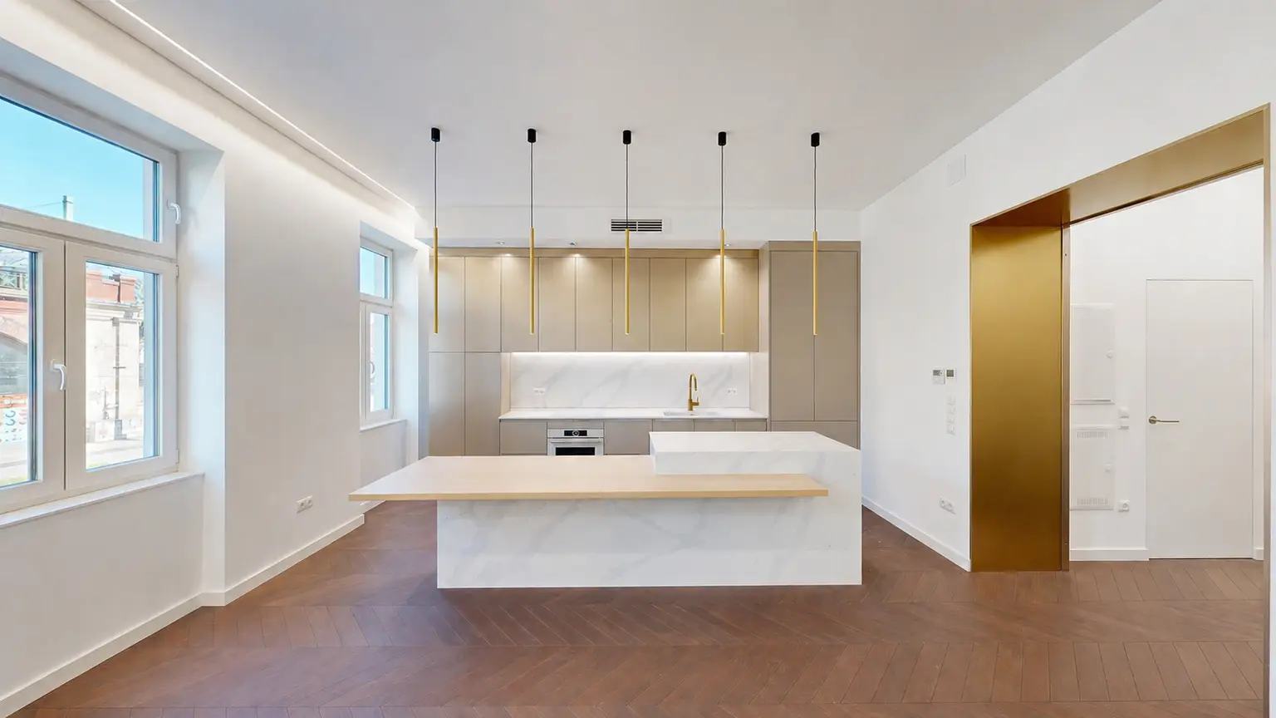
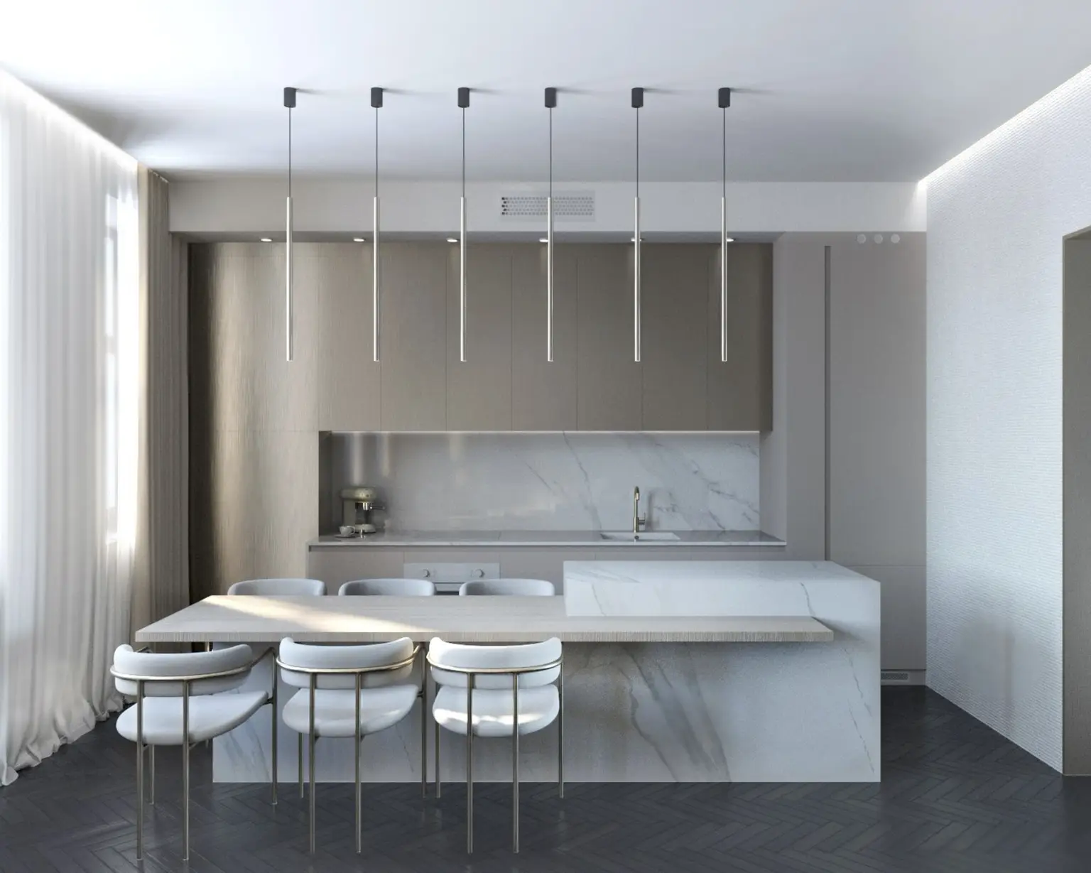
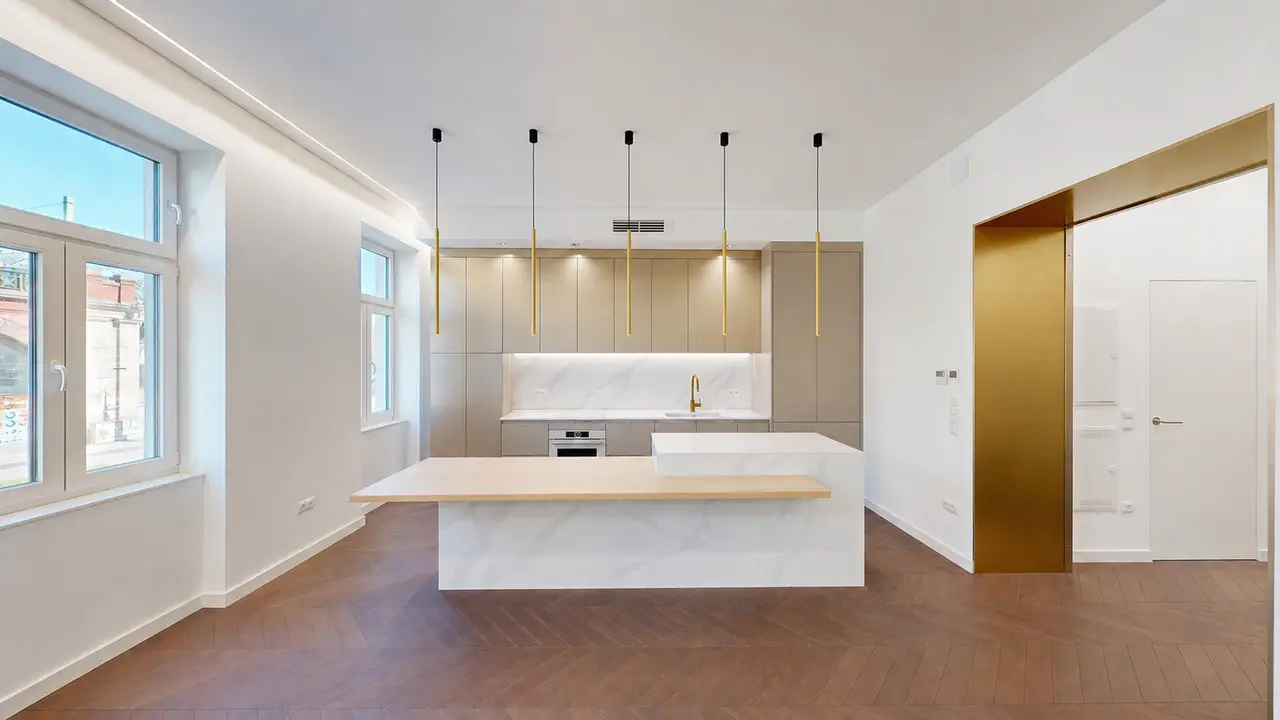
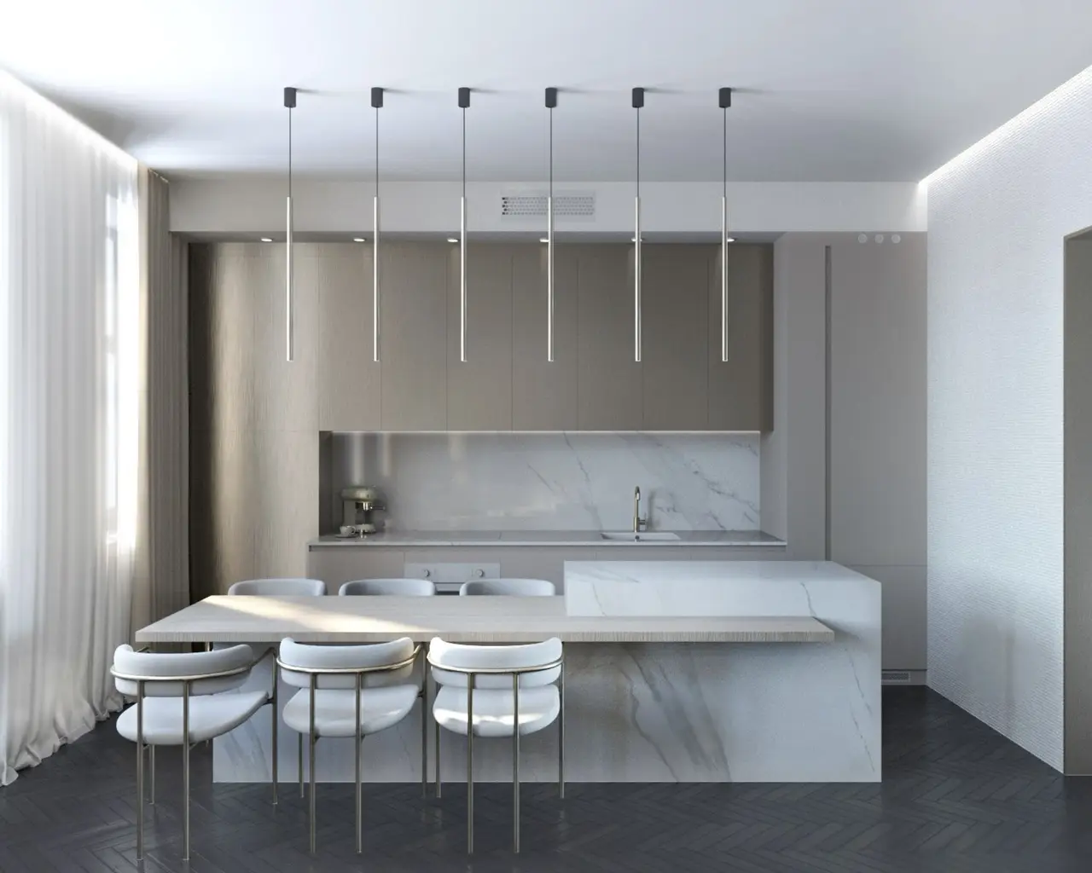
The high-quality designer kitchen impresses with clean lines, elegant materials, modern appliances, and a cooking island. The adjacent dining area with a wooden table and stylish chairs invites you to linger together.
Thanks to special soundproof windows, you enjoy a pleasant tranquility in all living areas despite the central location. The impressive room height of about 3.20 meters emphasizes the classic old building character and harmonizes perfectly with the elegant dark oak parquet flooring in herringbone pattern, which adds depth and elegance to the apartment.
The underfloor heating ensures a particularly pleasant living climate, which, combined with the integrated air conditioning, offers maximum comfort year-round. The modern air heat pump technology underscores the high technical standard and makes this apartment a contemporary home.
Highlights at a glance
- 3-room apartment on the 1st floor
- High-quality furnished and ready to move in
- Consistent, modern design concept with custom-built cabinetry
- Frameless, flush doors for a clear, reduced look
- Quiet, courtyard-facing terrace (approximately 12 m²) with access from both bedrooms
- Generous living and dining area with indirect lighting and built-in furniture
- Modern designer kitchen with cooking island and fully equipped appliances
- Two quiet bedrooms with integrated home office/work areas
- Bathroom with high-quality materials and fittings in gold finish
- Additional separate guest toilet
- Dark oak parquet flooring in herringbone pattern
- Impressive room height of approximately 3.20 m
- Underfloor heating & air conditioning
- Soundproof windows for quiet living despite the central location
For an even larger selection of properties, visit www.akkadia.at.
Due to the EU regulations on distance selling and off-premises transactions, we kindly ask for your understanding that we can only send you the property documents after your confirmation that you wish for our action and have been informed about your right of withdrawal since June 13, 2014. Before you receive the documents, you will receive an email in which you must confirm these two points. Thank you for your trust!
We would like to point out that there is a familial or economic close relationship between the broker and the third party to be brokered.
The broker operates as a dual agent.
Location and transport
The apartment is located in an excellent area of the 9th district of Vienna, Alsergrund, at Währinger Gürtel 170. This central residential location combines urban living with outstanding infrastructure and is among the particularly sought-after inner-city districts of Vienna. In the immediate vicinity, there are numerous shopping options, supermarkets, cafés, and restaurants, as well as a variety of services for daily needs such as BILLA, HOFER, or BIPA. Several childcare and educational institutions, such as the municipal kindergarten in Latschkagasse, the Panzergasse primary school, and secondary schools like the Albertus Magnus Gymnasium and the Billrothgymnasium, are located nearby. University and medical facilities, including the University of Vienna, the Medical University, and the General Hospital (AKH), are also easily accessible. The Nussdorfer Straße subway station (U6), tram lines 1, D, 37, and 38, as well as bus lines 35A and 37A, are located directly across from the property and provide a quick connection to downtown Vienna and other districts. For recreation and leisure, nearby green spaces like Währinger Park or Liechtenstein Park offer ideal opportunities for walks, sports, and relaxation in nature.
Floor plan
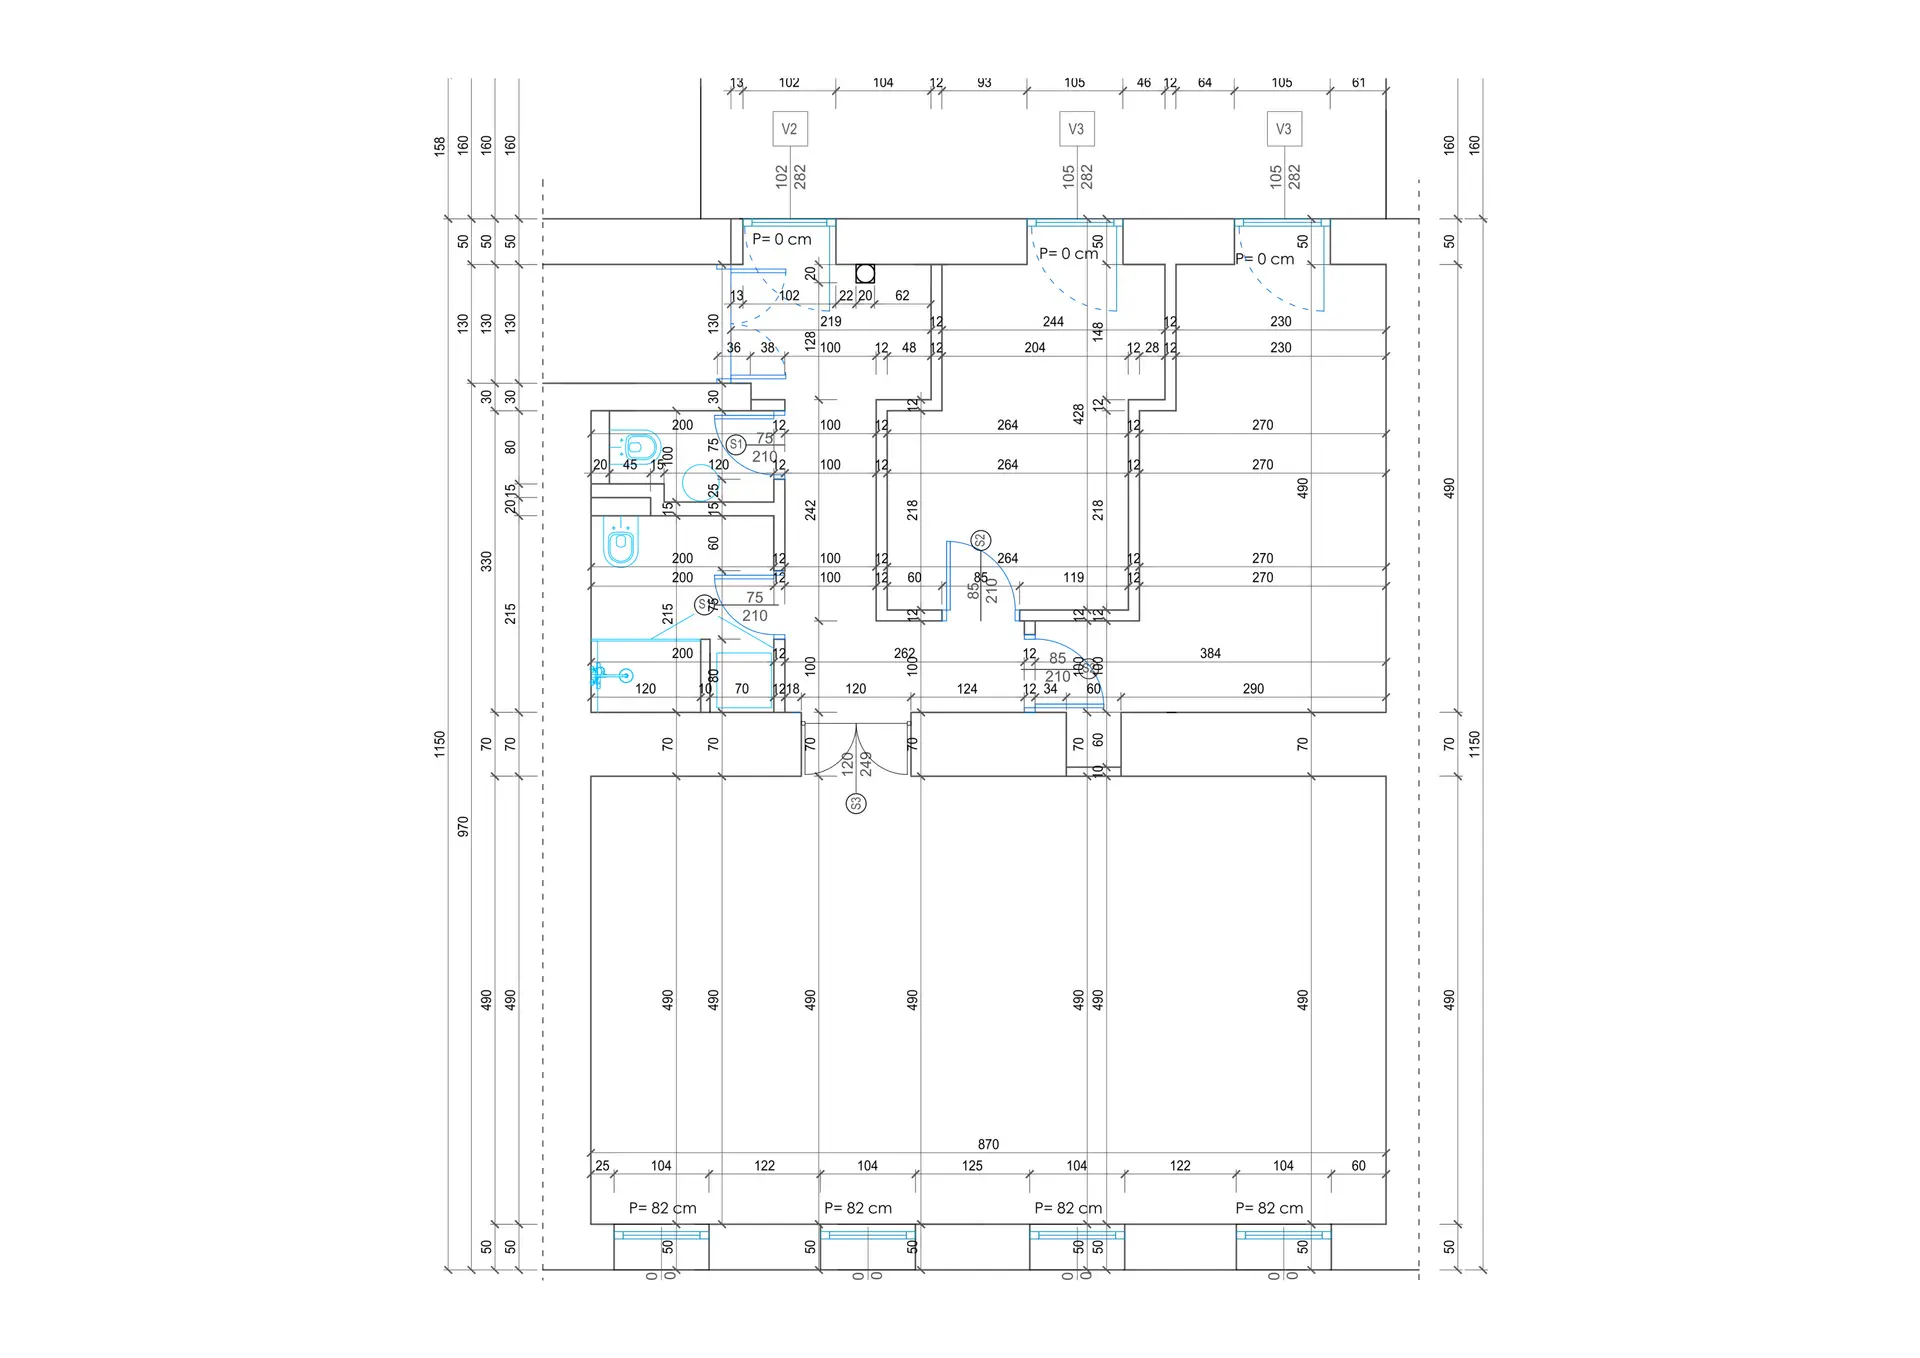
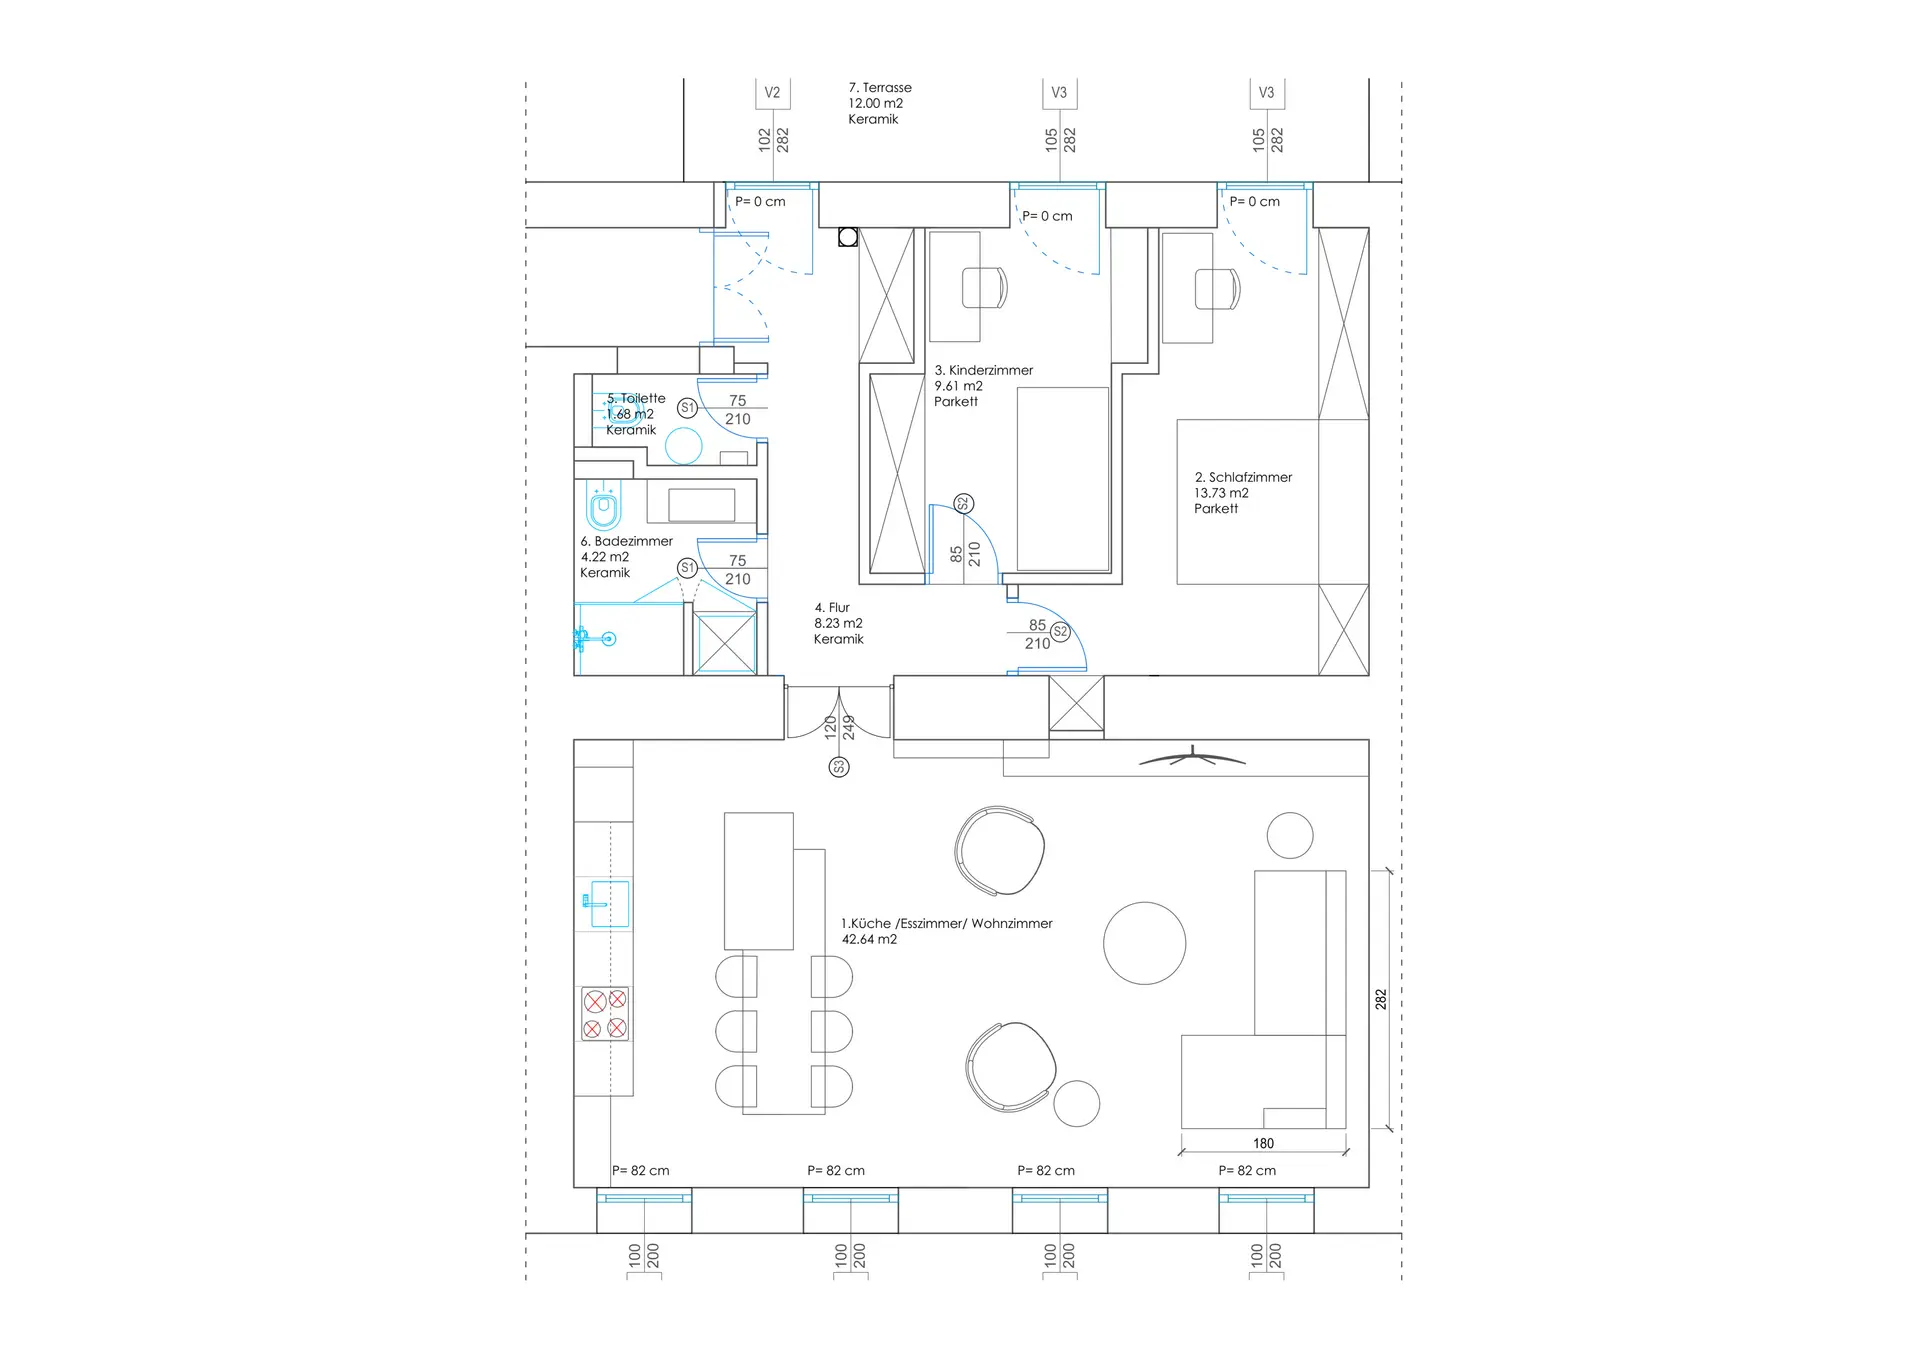

Price details
- Purchase price:
- €570,000.00
- Brokerage:
- Yes
- Brokerage:
- 3% of the purchase price plus 20% VAT.
Facts
- Property number:
- 65145
- Property type:
- Apartment
- Terraces:
- 1
- Terrace area:
- 12 m²
- Living area:
- 80.11 m²
- Rooms:
- 3
- Bathrooms:
- 1
- Toilets:
- 2
- Floor:
- 1st floor
- Year of construction:
- 1884
- Old building:
- Yes
- Last modernization:
- 2025
- Structural condition:
- First occupancy
- Availability:
- Active
Features
- Floor:
- Tiled floor, Hardwood floor
- Elevator
- Open kitchen
- Bathroom:
- Shower
- Guest toilet
- furnished
- Air conditioning
- Heating:
- Underfloor heating, heatpump
Energy efficiency
- EPC type:
- Energy requirement certificate
- Date of expiry:
- 21.04.2036
- Heating energy demand:
- 112.6 kWh/(m²*a)
- Heating energy demand class:
- D
- Total energy efficiency factor:
- 1.79
- Total energy efficiency factor class:
- D