

Apartment for rent in 1040 Wien
Living Above the City's Rooftops – Exclusive Penthouse with Four Terraces
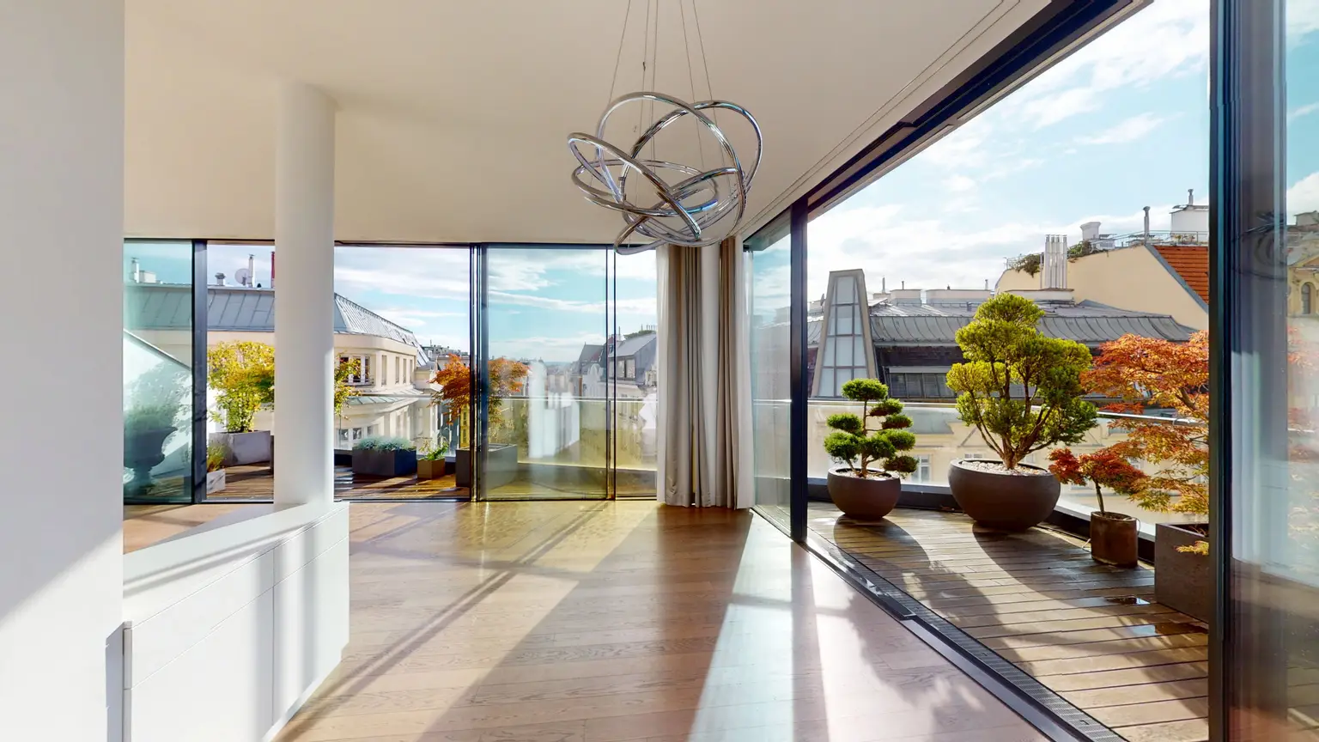
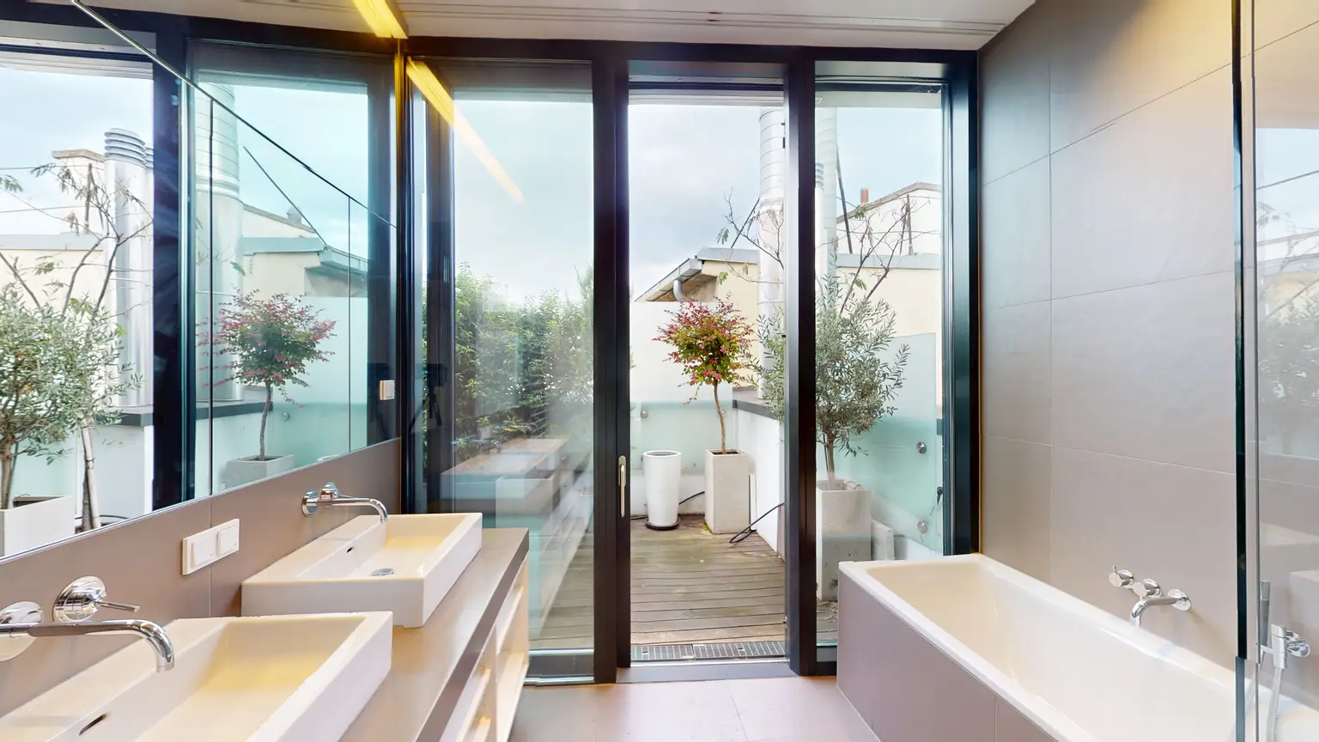
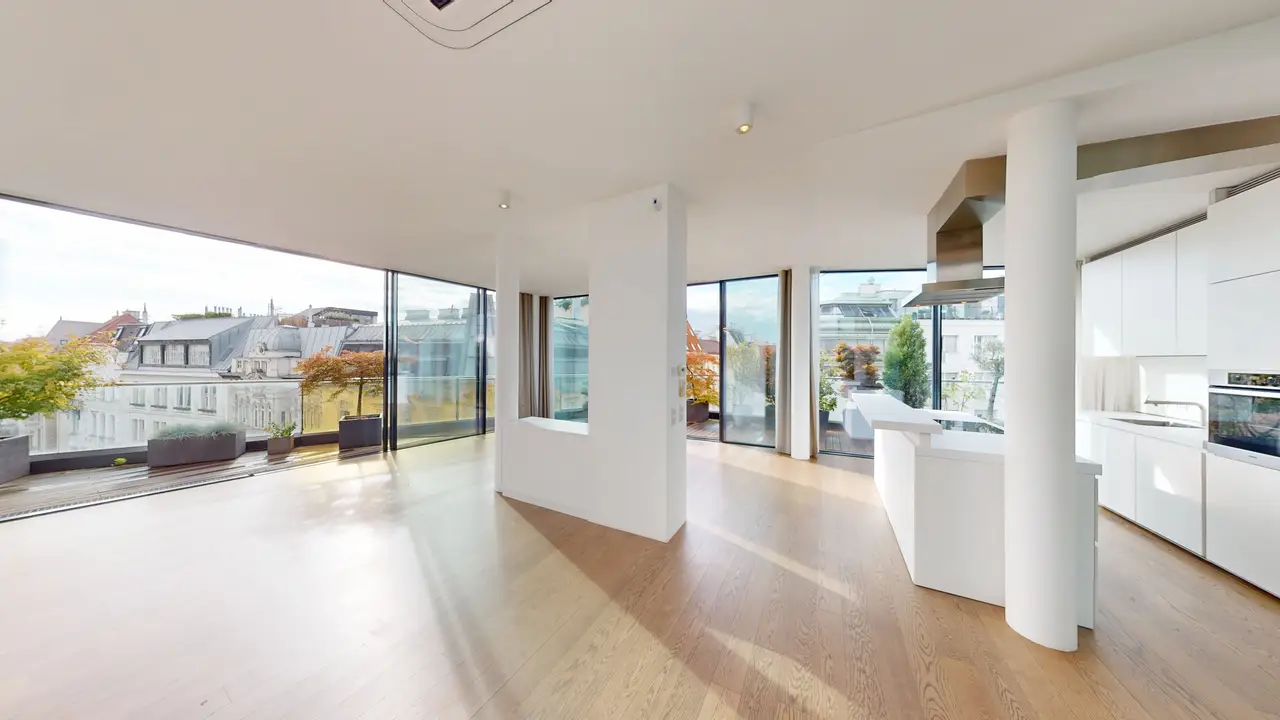
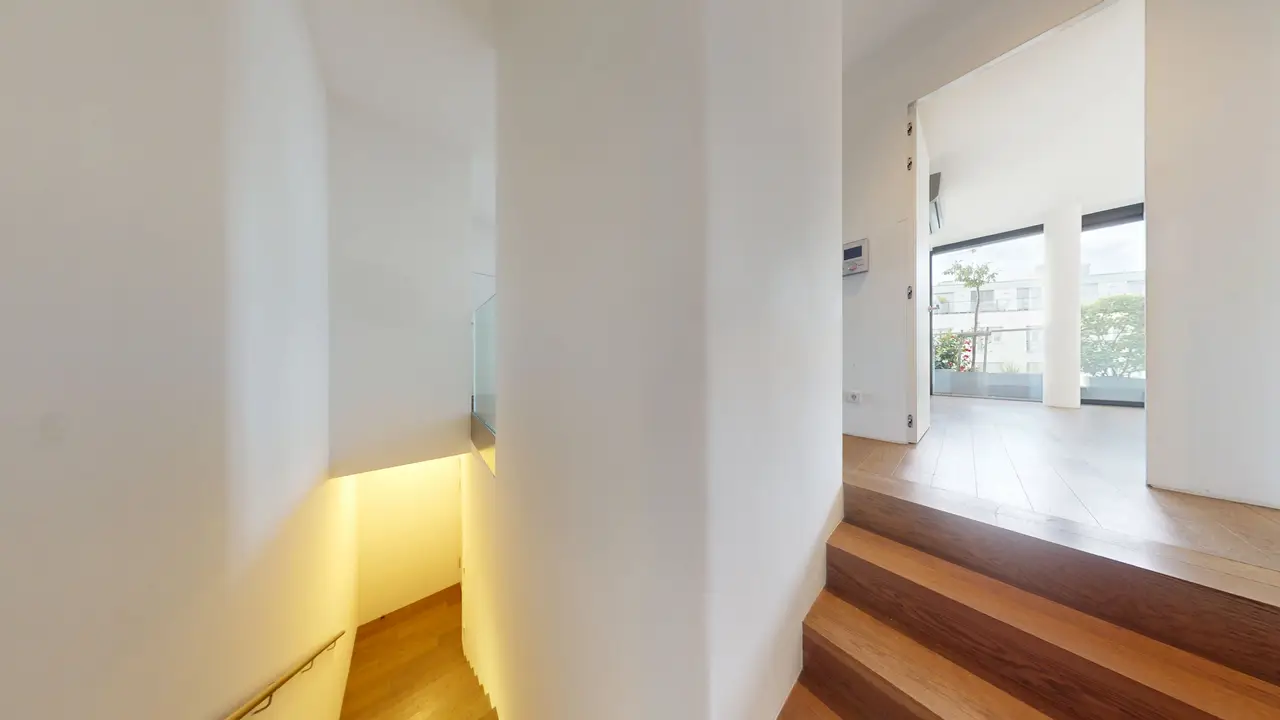
In a magnificently revitalized historical building, this extraordinary penthouse presents itself as an exclusive refuge above the city's rooftops. The apartment combines spacious layouts, high-quality architecture, and an exceptional offer of private outdoor spaces on one level.
Spacious Living on One Level
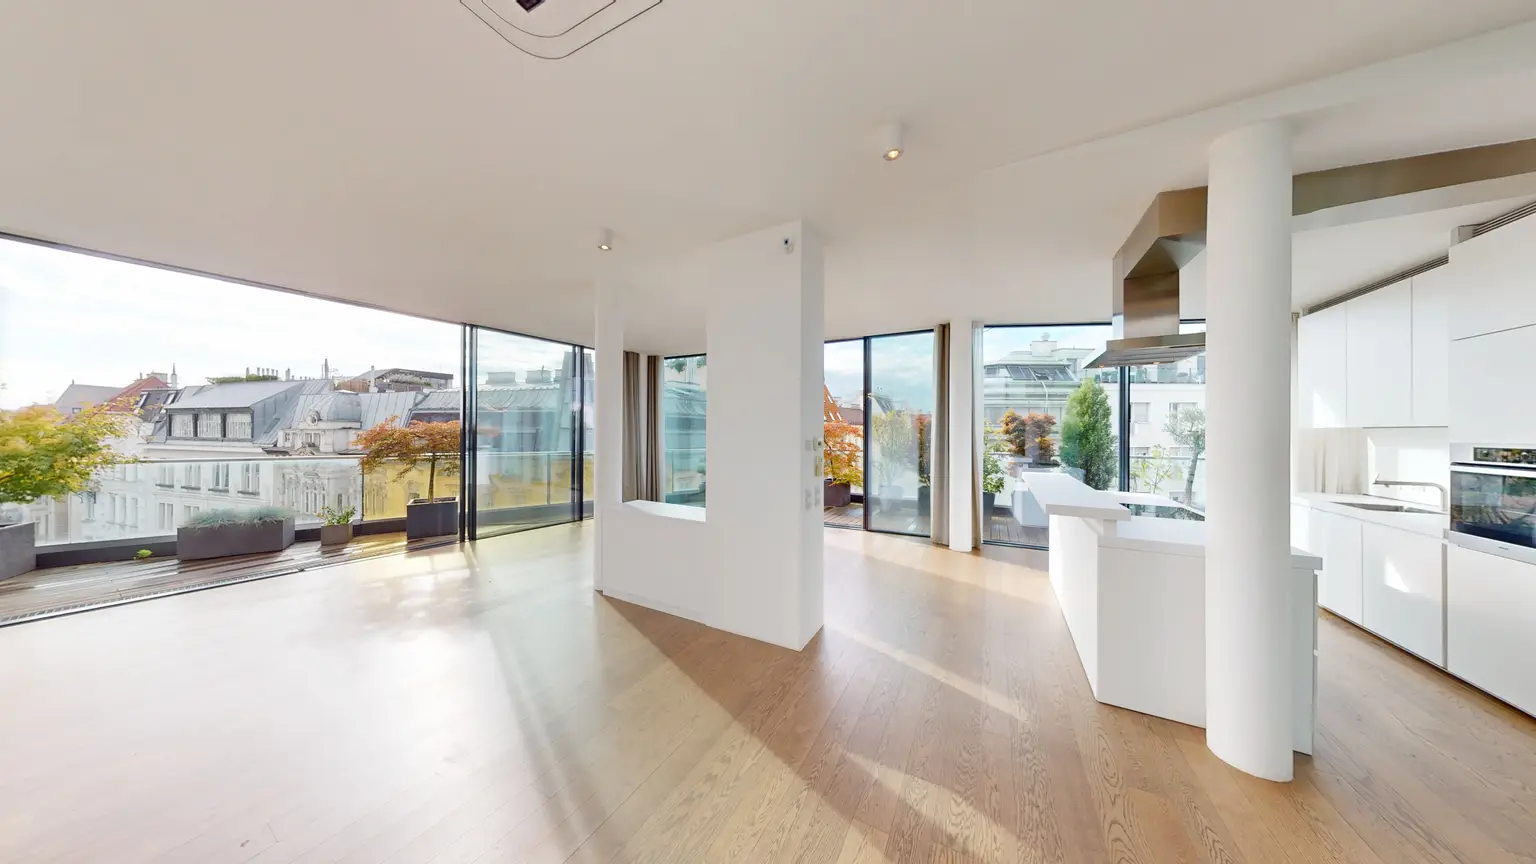
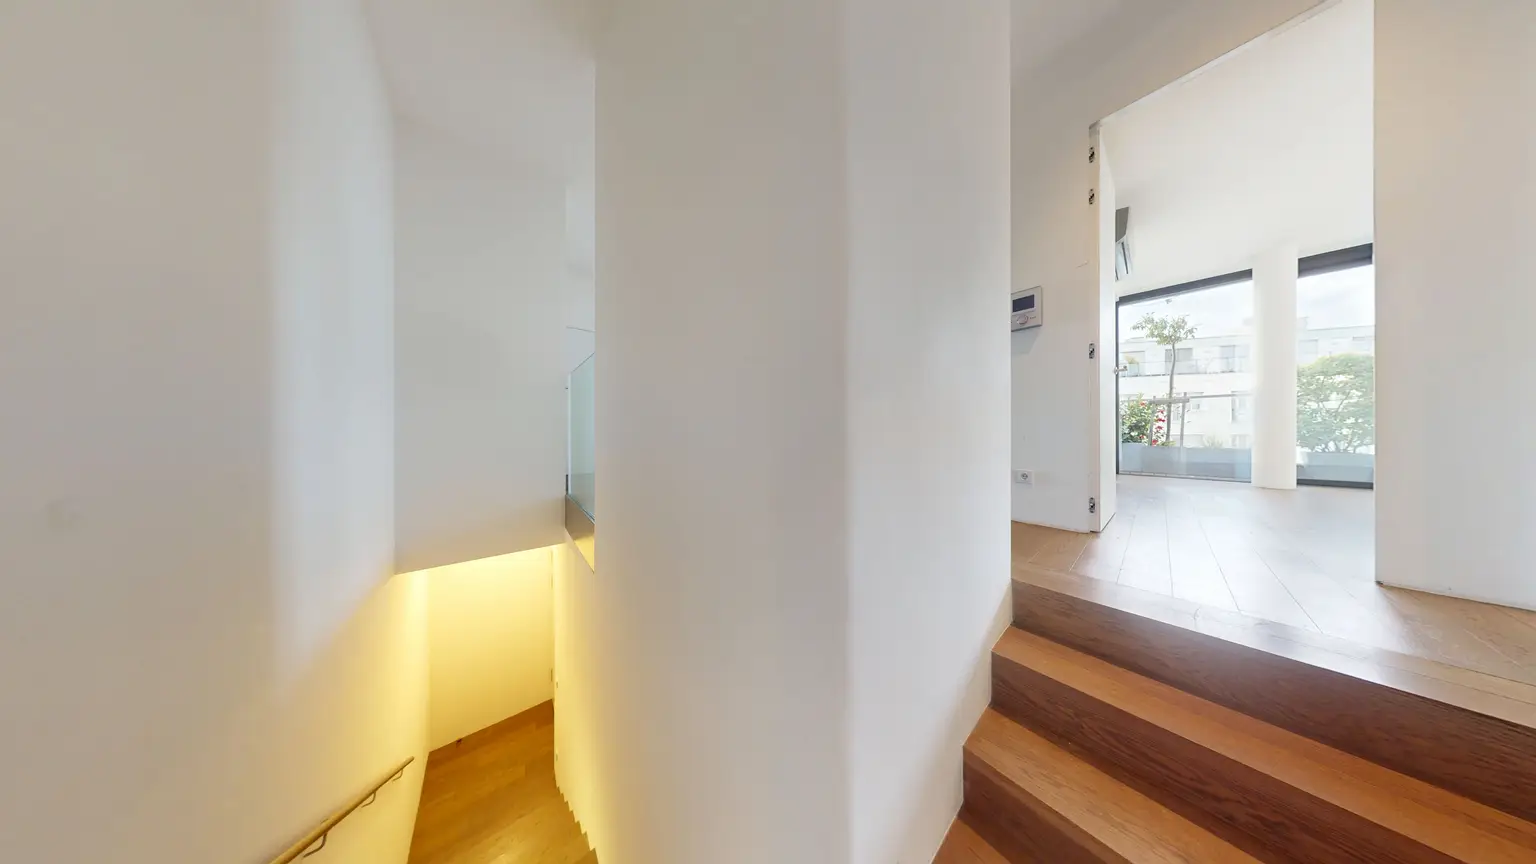
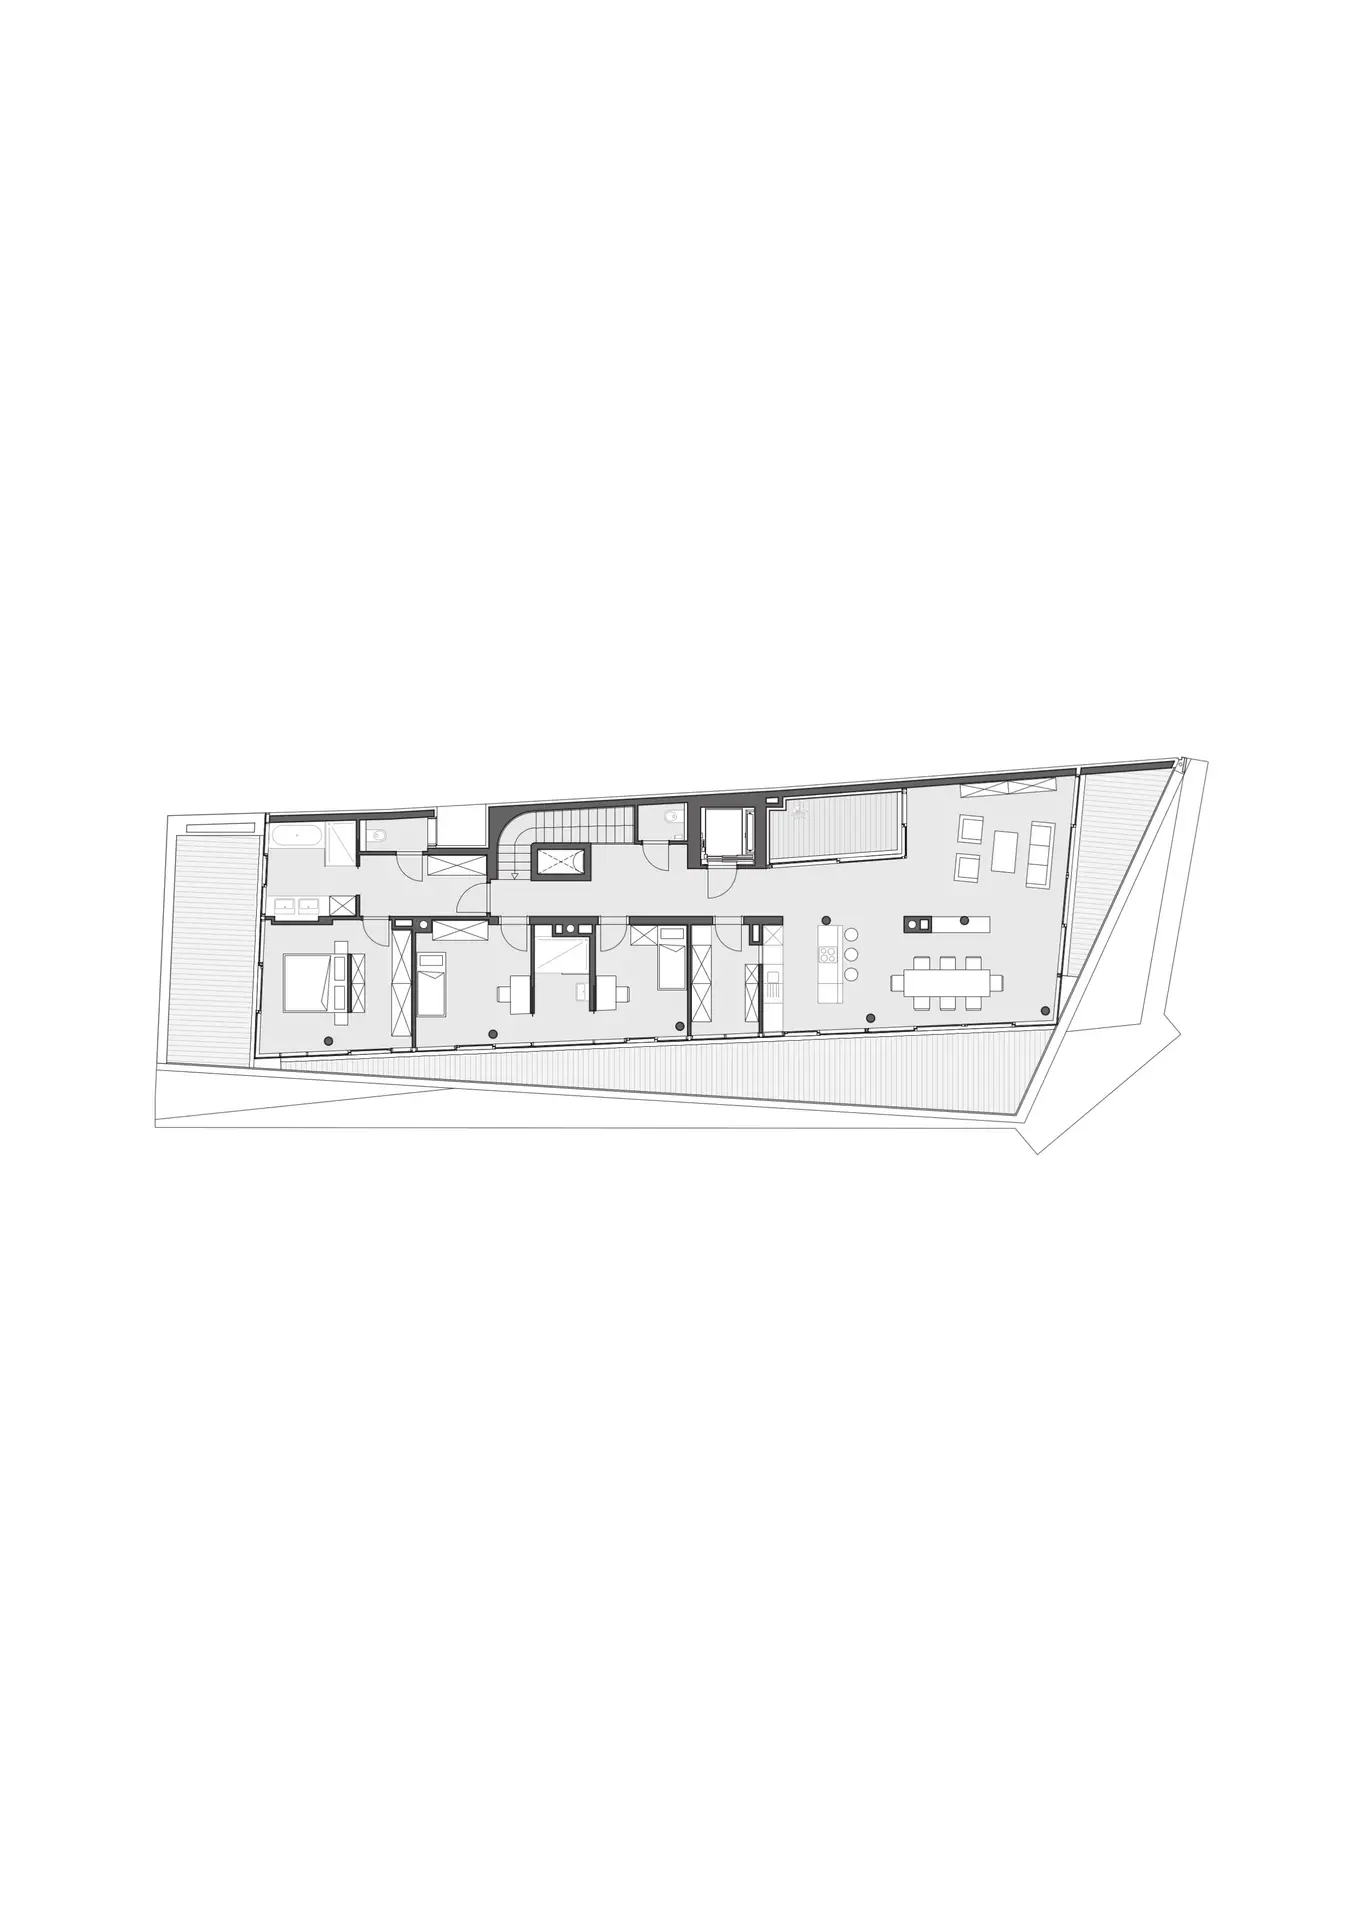
The living area of approx. 150 m² is divided into a spacious living kitchen, three bedrooms, two bathrooms, and two separate toilets. The elevator leads directly into the apartment, allowing for particularly comfortable and representative access.
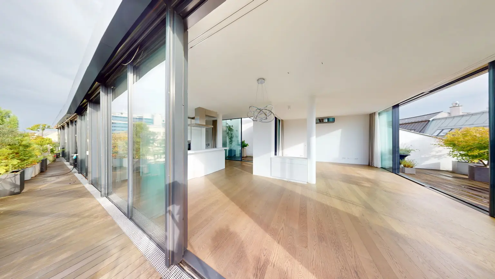
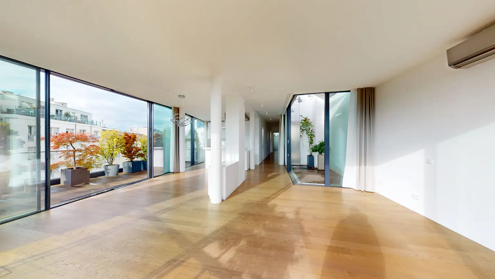
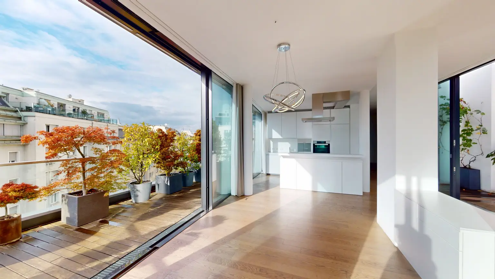
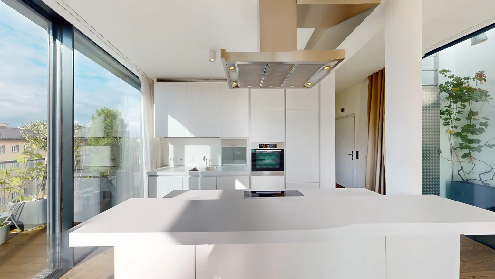
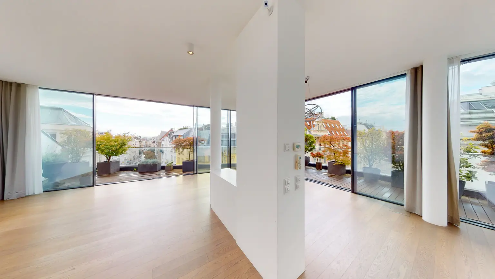
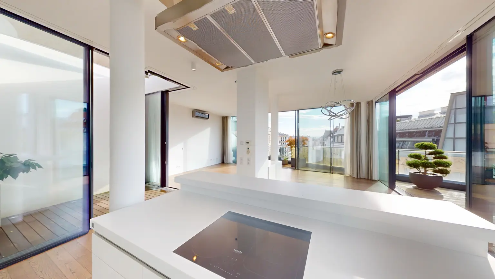
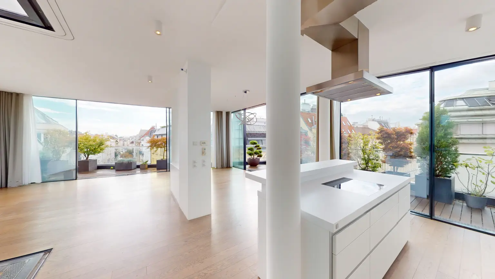
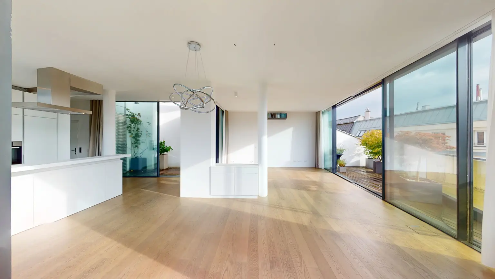
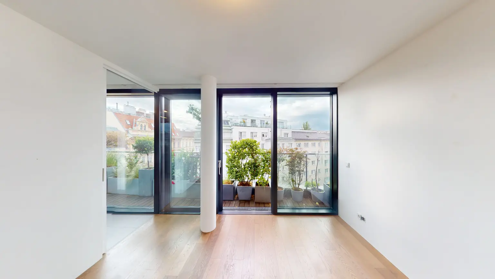
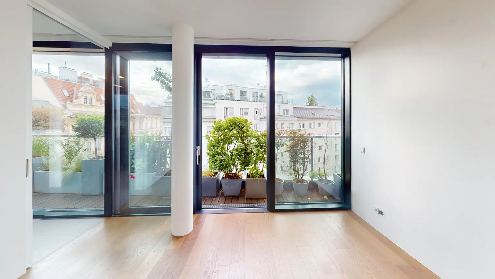
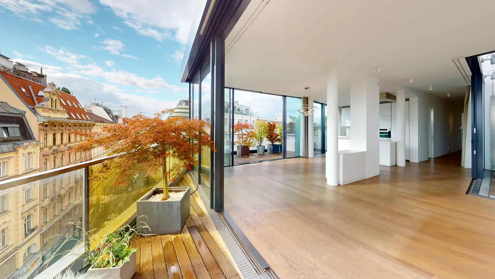
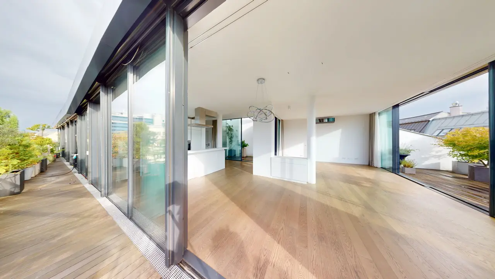
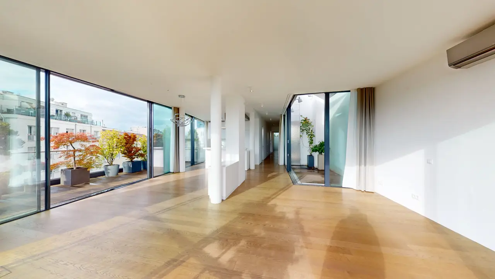
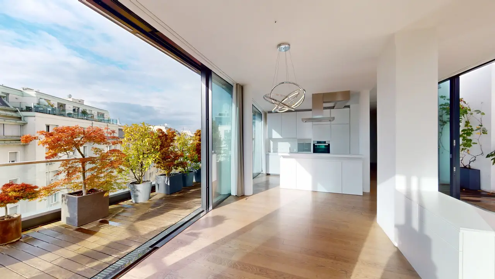
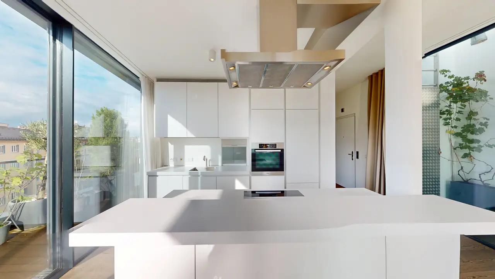
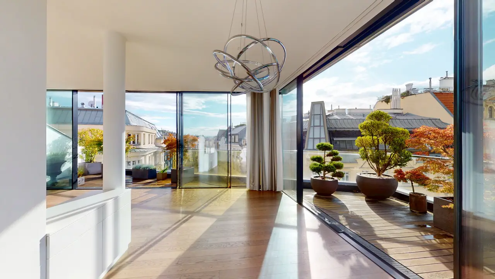
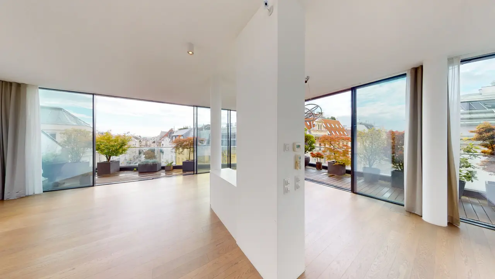
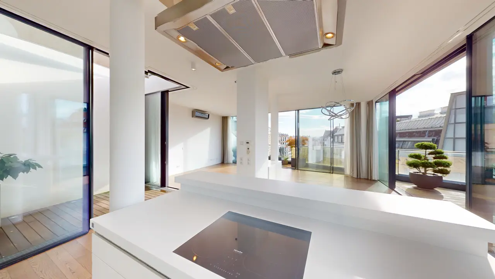
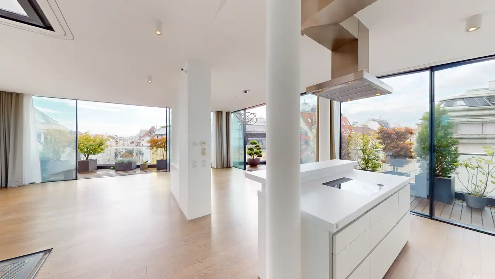
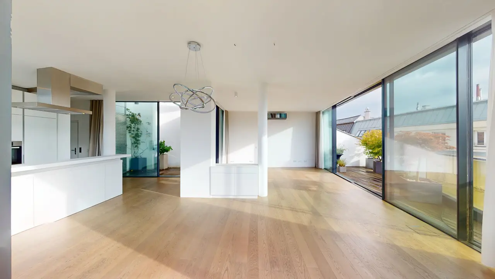
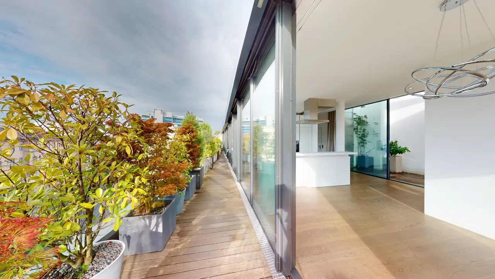
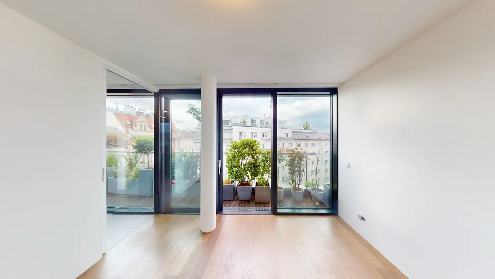
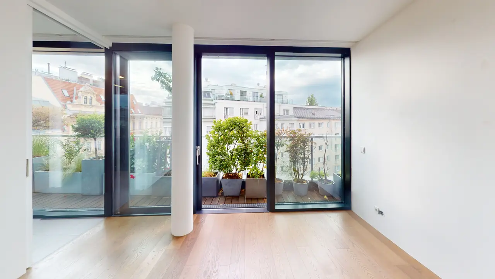
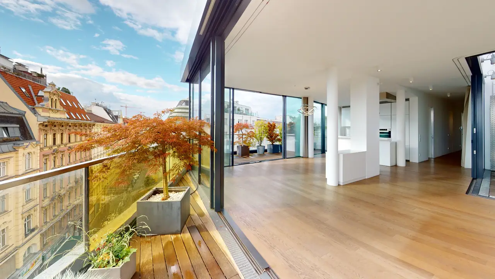
The heart of the penthouse is the generous living kitchen with plenty of space for cooking, dining, and living. Large glass surfaces create a light-flooded ambiance and harmoniously connect the interior with the adjacent terraces.
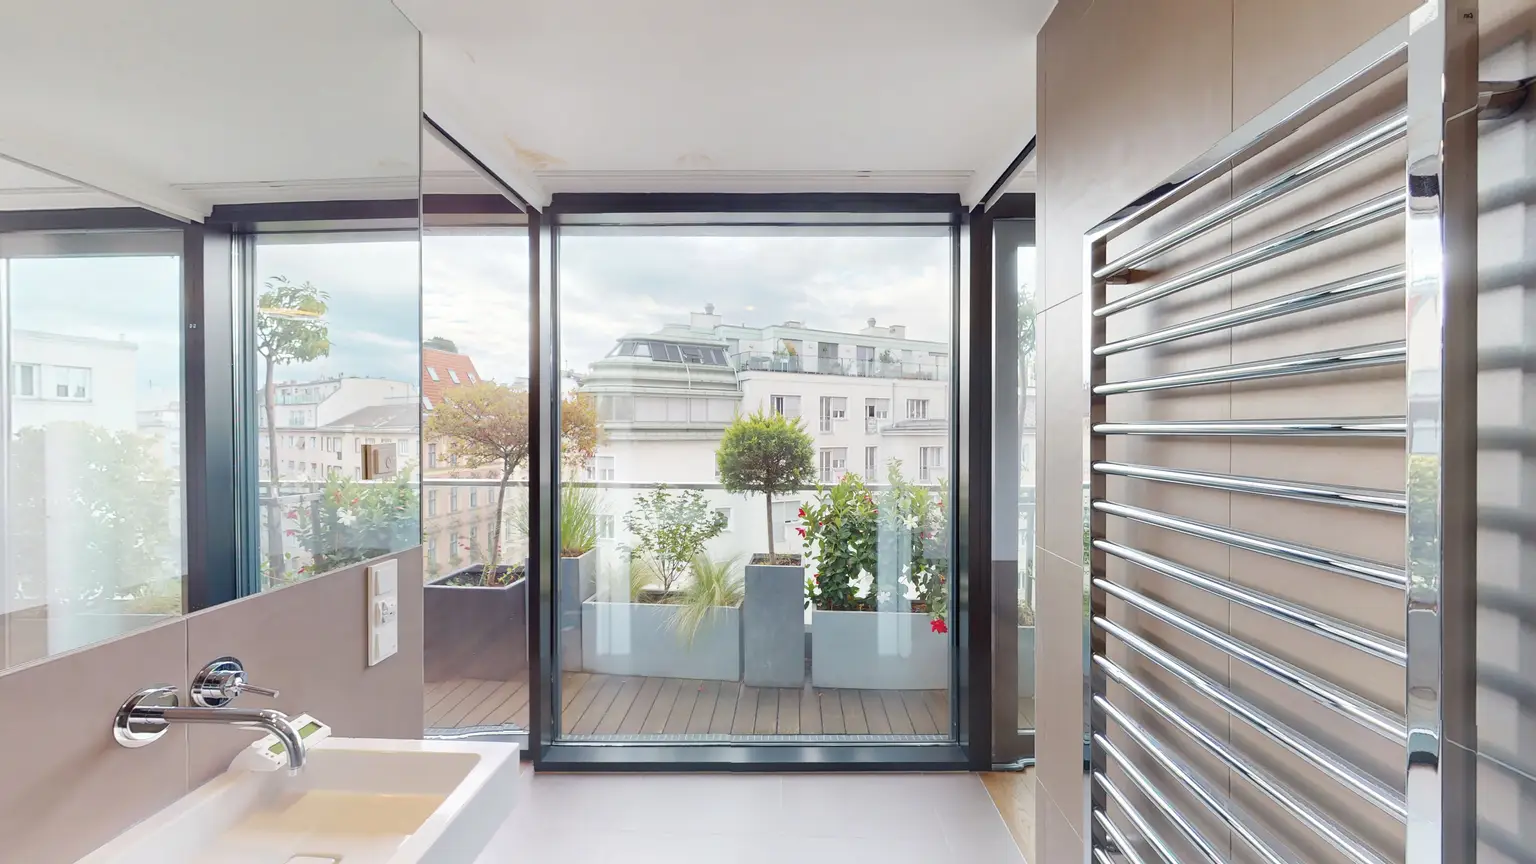
A special feature is the private, visually sheltered atrium terrace integrated into the living kitchen. The mechanically operable glass elements allow this protected outdoor area to be directly connected with the living space, creating an extraordinary, flowing sense of space between the interior and exterior.
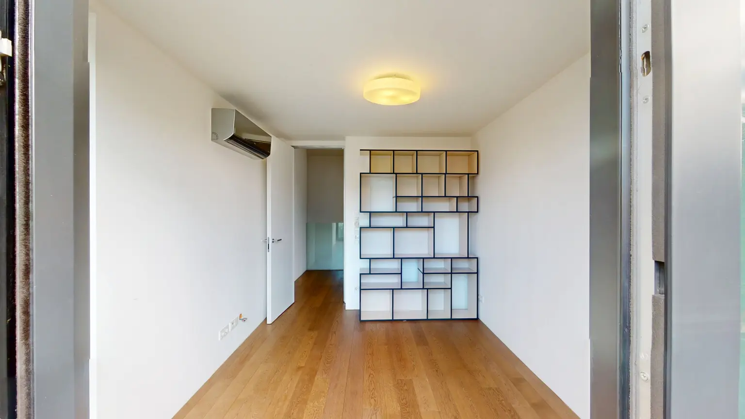
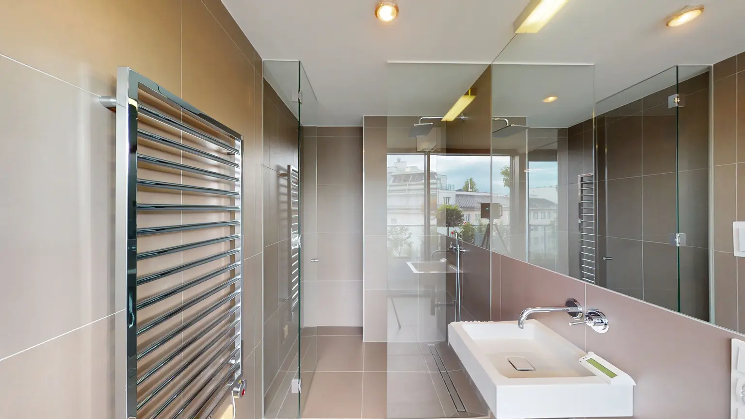
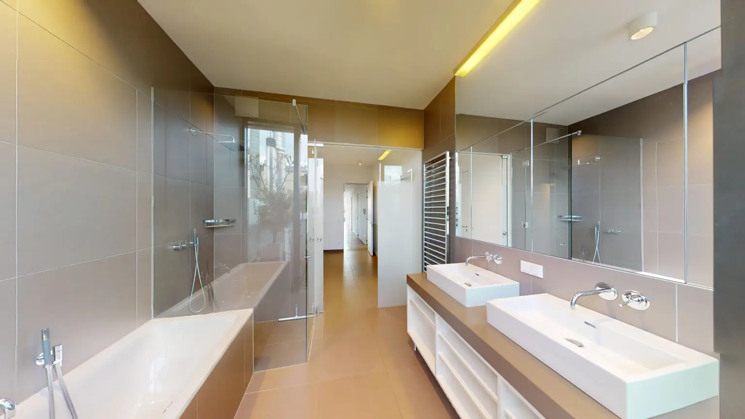
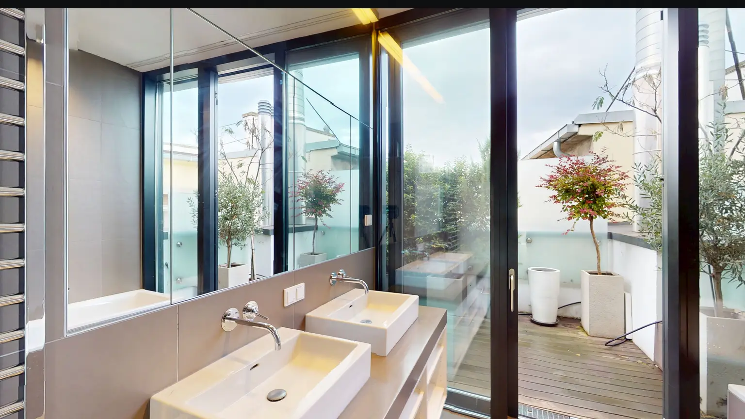
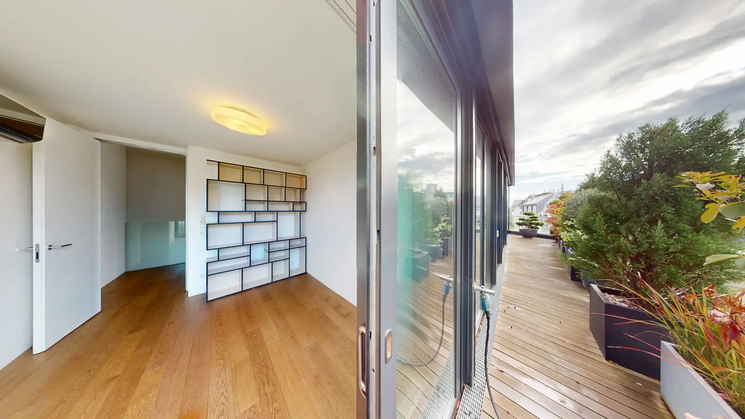
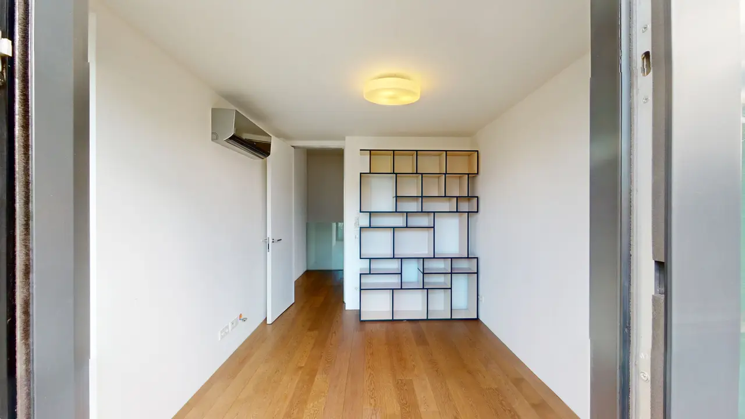
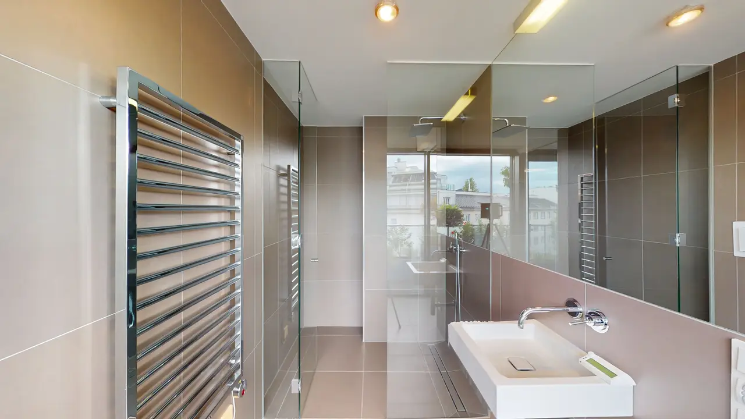
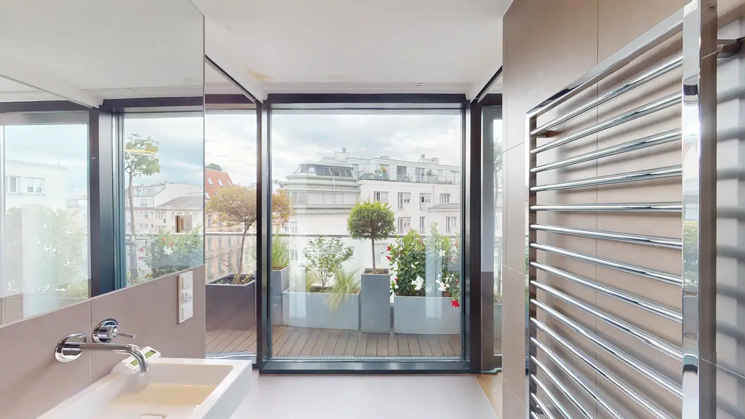
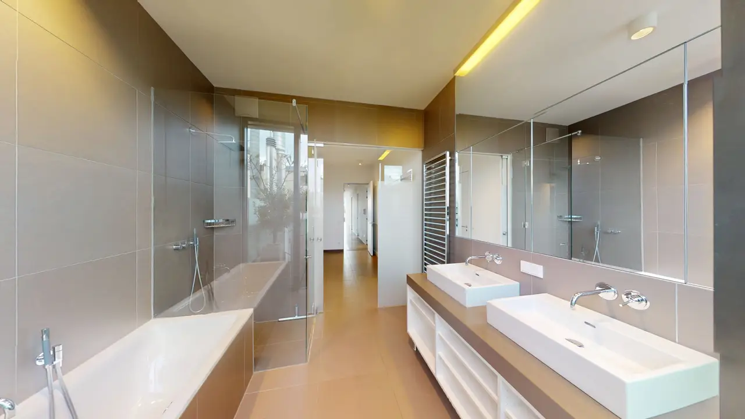
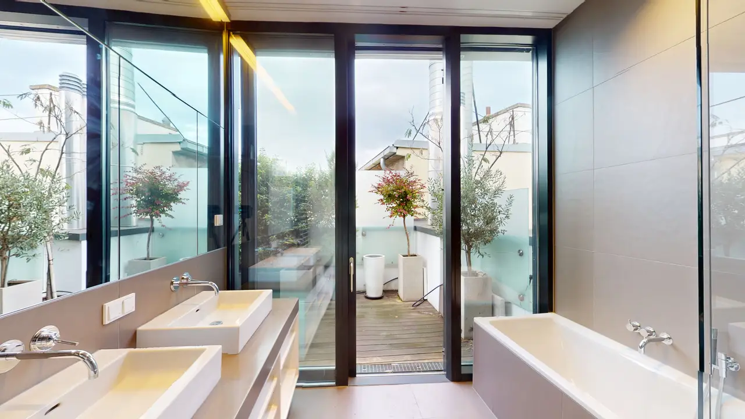
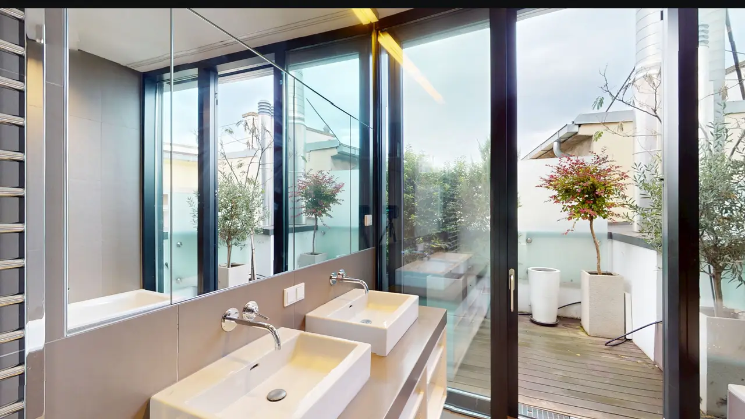
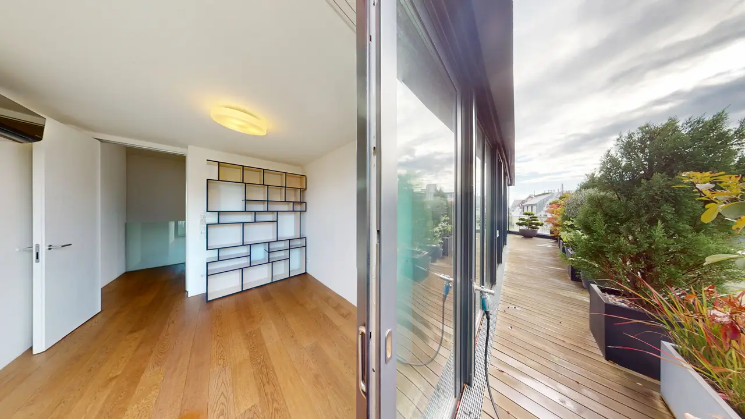
The private area includes three bedrooms, providing ample space for family, guests, or a separate study. Two high-quality equipped bathrooms and two toilets ensure additional comfort and a clear separation of different living areas.
Overview of the Amenities
- approx. 150 m² of living space on one level
- spacious living kitchen
- three bedrooms
- two bathrooms
- two toilets
- elevator directly into the apartment
- four terraces totaling approx. 75 m²
- visually sheltered atrium terrace within the living kitchen
- mechanically operable glass elements
- generous glazing and light-flooded rooms
- revitalized historical building
Architecture, Light, and Extraordinary Outdoor Spaces
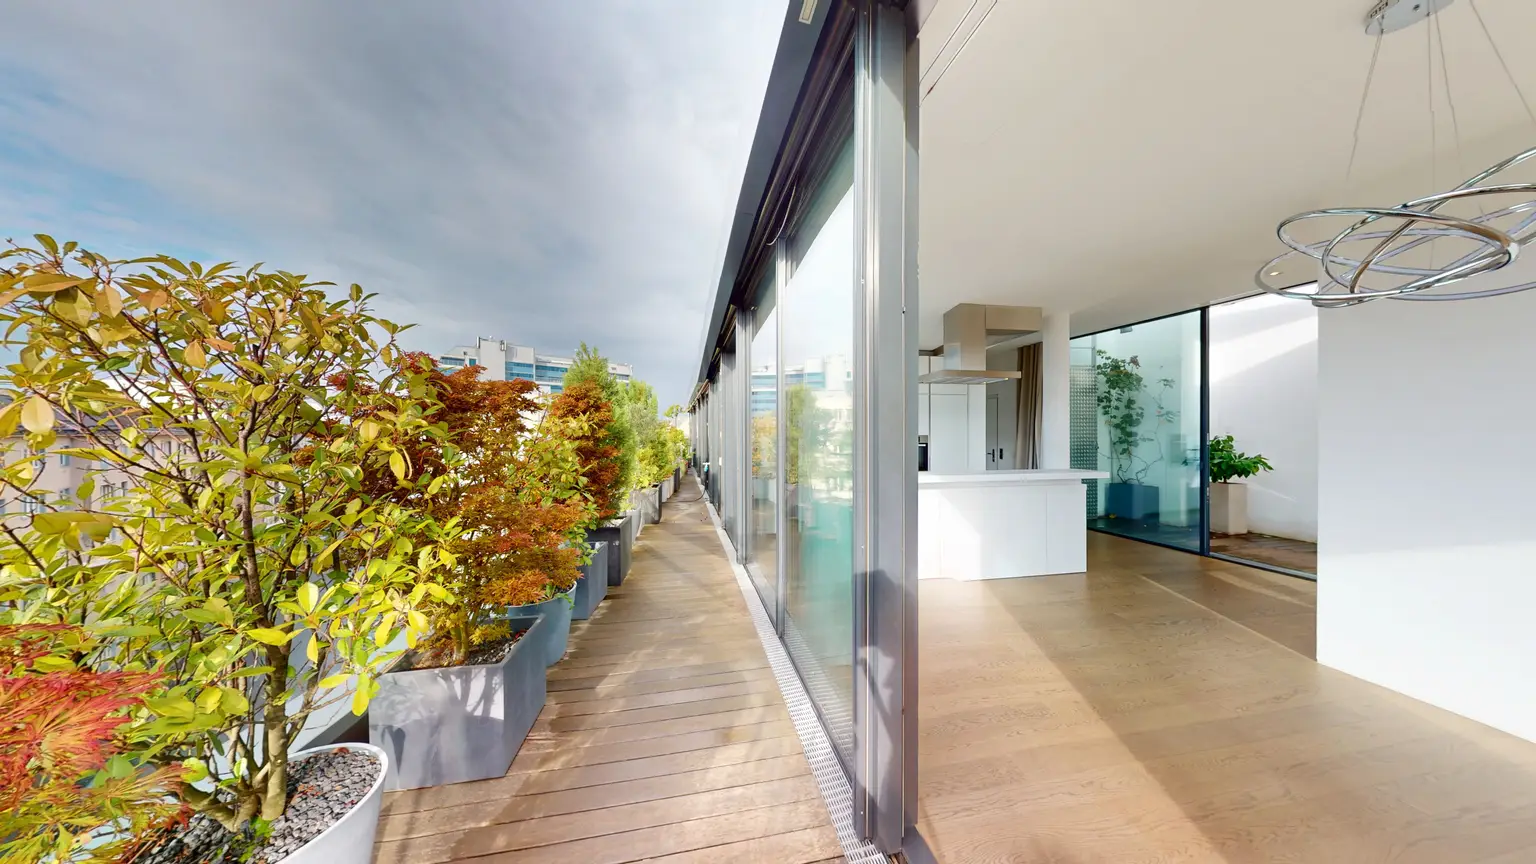
A special highlight is the four terraces with a total area of approx. 75 m². The different outdoor areas extend the living space and open up various possibilities for retreat, relaxation, and social gatherings.
The connection of classic historical architecture and contemporary penthouse comfort gives the apartment its unique character. Generous ceiling heights, clear lines, and the intense connection between interior and exterior create an elegant yet homely overall picture.
An extraordinary property for those who want to combine urban living, spacious outdoor areas, and exclusive comfort.
For a virtual tour, please visit the property at: https://my.matterport.com/show/?m=zZUCt7jUpMR
If you haven't found what you're looking for, we look forward to your visit on our website www.akkadia.at. There are many more properties available for your selection.
The real estate agent states that, contrary to the usual practice of dual agency in the real estate industry, he is acting unilaterally only for the landlord.
Location and transport
The apartment impresses with its excellent public transport connections. In the immediate vicinity, you will find various public transport options, including the subway lines U1 and U4, tram lines 1 and 62, as well as the Badner Bahn. Additionally, bus line 59A operates in the area. Particularly noteworthy is the convenient accessibility of Karlsplatz and Taubstummengasse, both of which can be reached on foot in a very short time. This not only provides you with an excellent connection to the subway network but also allows for easy exploration of the city center, including the opera, which is also within walking distance.
Floor plan

Gregor Seher
Berater | Consultant
Share page
Price details
- Gross rent:
- €4,716.31
- Net basic rent:
- €3,657.52
- Net operating expenses:
- €252.80
- Net heating costs:
- €146.71
- Net hot water costs:
- €67.71
- Net elevator costs:
- €59.46
- Net miscellaneous expenses:
- €90.02
- Rent VAT:
- €405.98
- Deposit:
- 3 gross monthly rents
- Brokerage:
- According to the principle of the initial client, the provider pays the commission.
Facts
- Property number:
- 71219
- Property type:
- Apartment
- Terraces:
- 4
- Terrace area:
- 74.81 m²
- Basement area:
- 4 m²
- Living area:
- 146.39 m²
- Net internal area:
- 221.2 m²
- Total area:
- 221.2 m²
- Rooms:
- 4.5
- Bathrooms:
- 2
- Toilets:
- 2
- Floor:
- 3. DG
- New building:
- Yes
- Last modernization:
- 2026
- Structural condition:
- Fully renovated
- Availability:
- Active
Features
- Floor:
- Hardwood floor
- Elevator
- Open kitchen
- Bathroom:
- Bathtub, Shower
- Guest toilet
- Air conditioning
- Alarm system
- Security camera
- Bicycle room
- Store room
- Heating:
- District heating
Energy efficiency
- EPC type:
- Energy requirement certificate
- Date of expiry:
- 05.11.2031
- Heating energy demand:
- 74 kWh/(m²*a)
- Heating energy demand class:
- C
- Total energy efficiency factor:
- 1.44
- Total energy efficiency factor class:
- C