Architect's apartment with loggia & green view – 4 rooms in the 3rd district
Apartment for sale in 1030 Wien,Landstraße
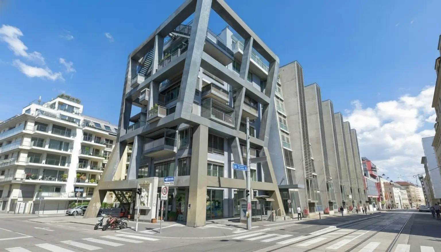
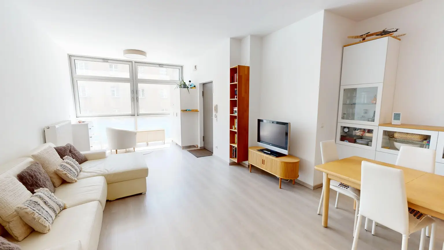
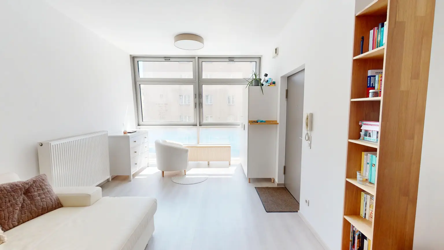
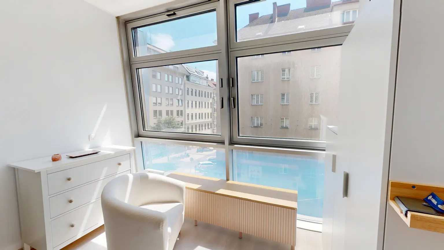
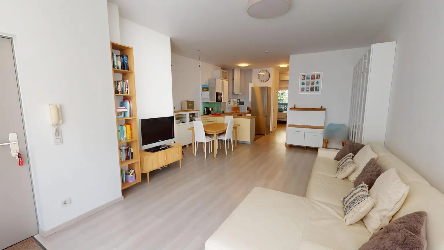
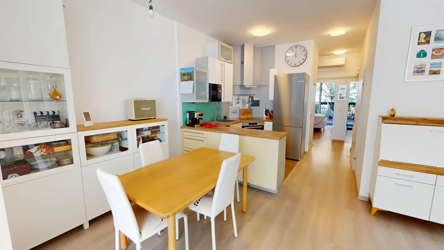
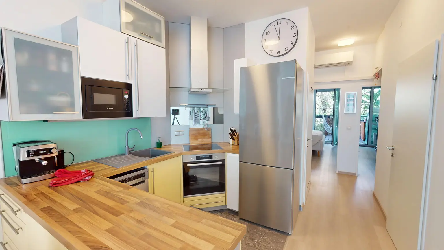
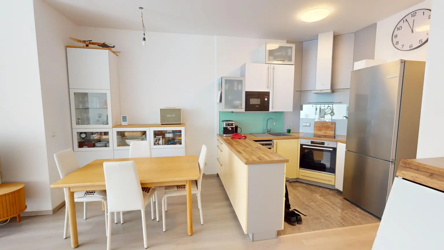
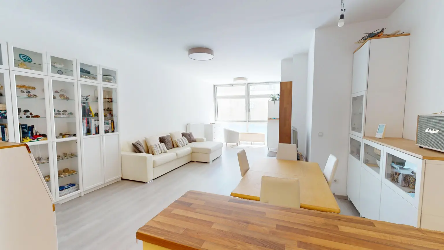
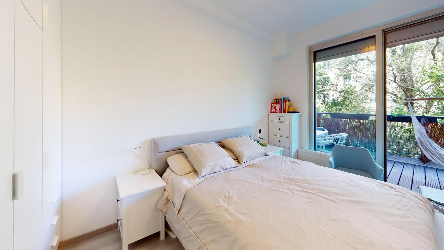
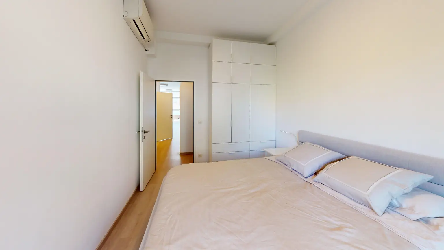
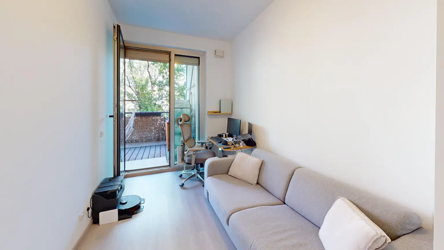
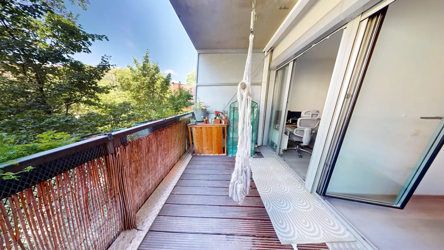
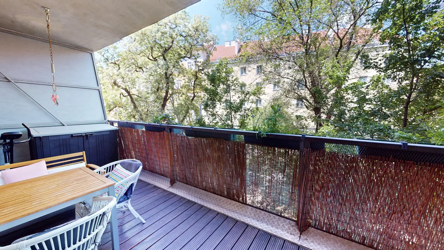
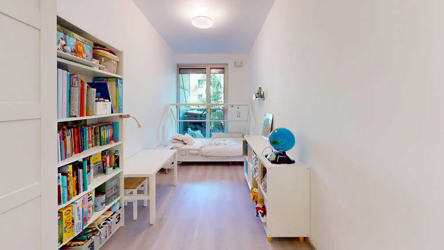
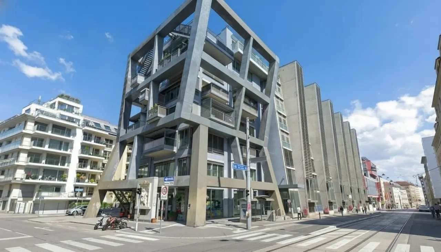
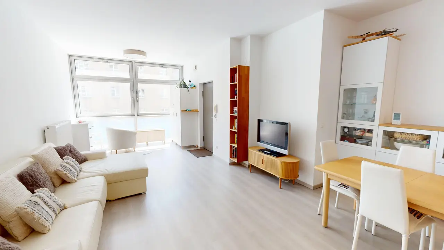
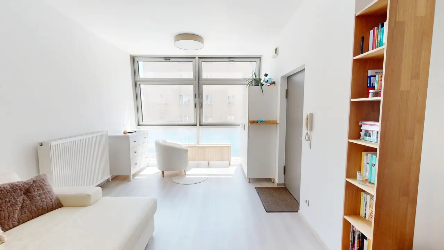
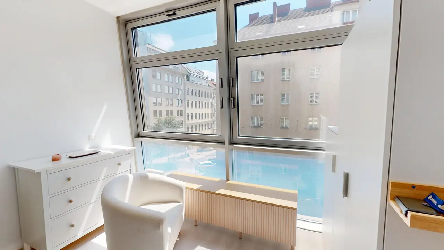
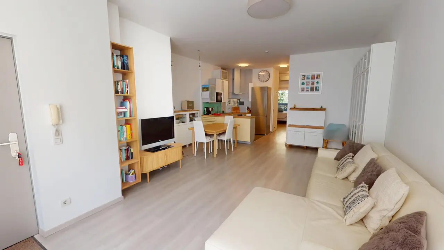
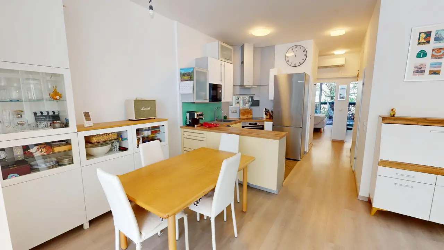
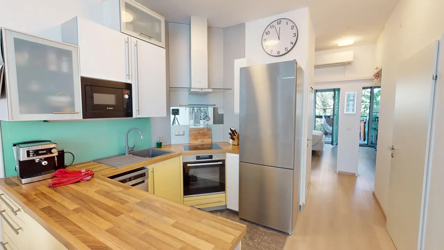
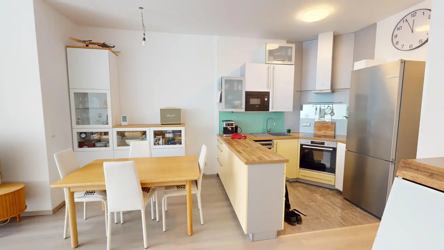
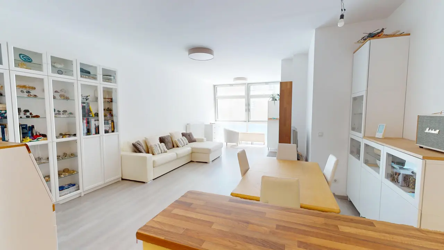
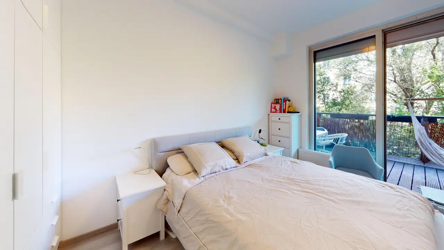
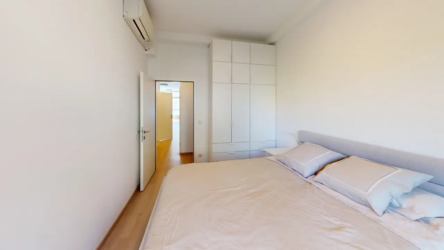
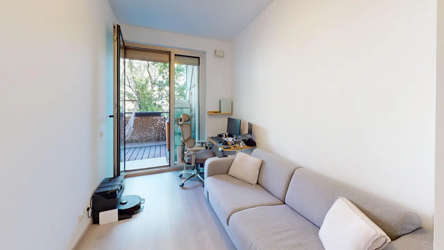
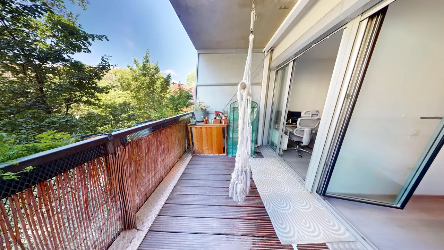
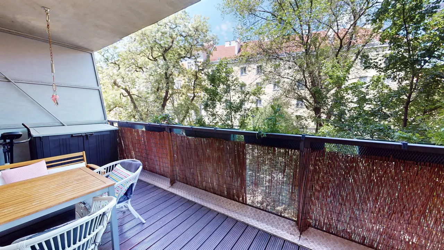
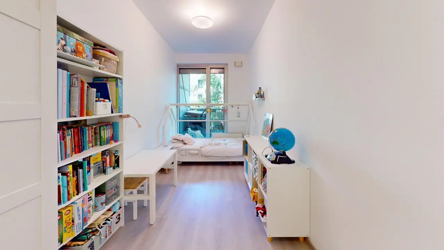
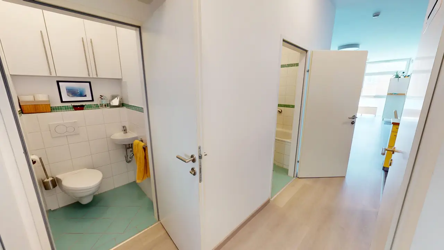
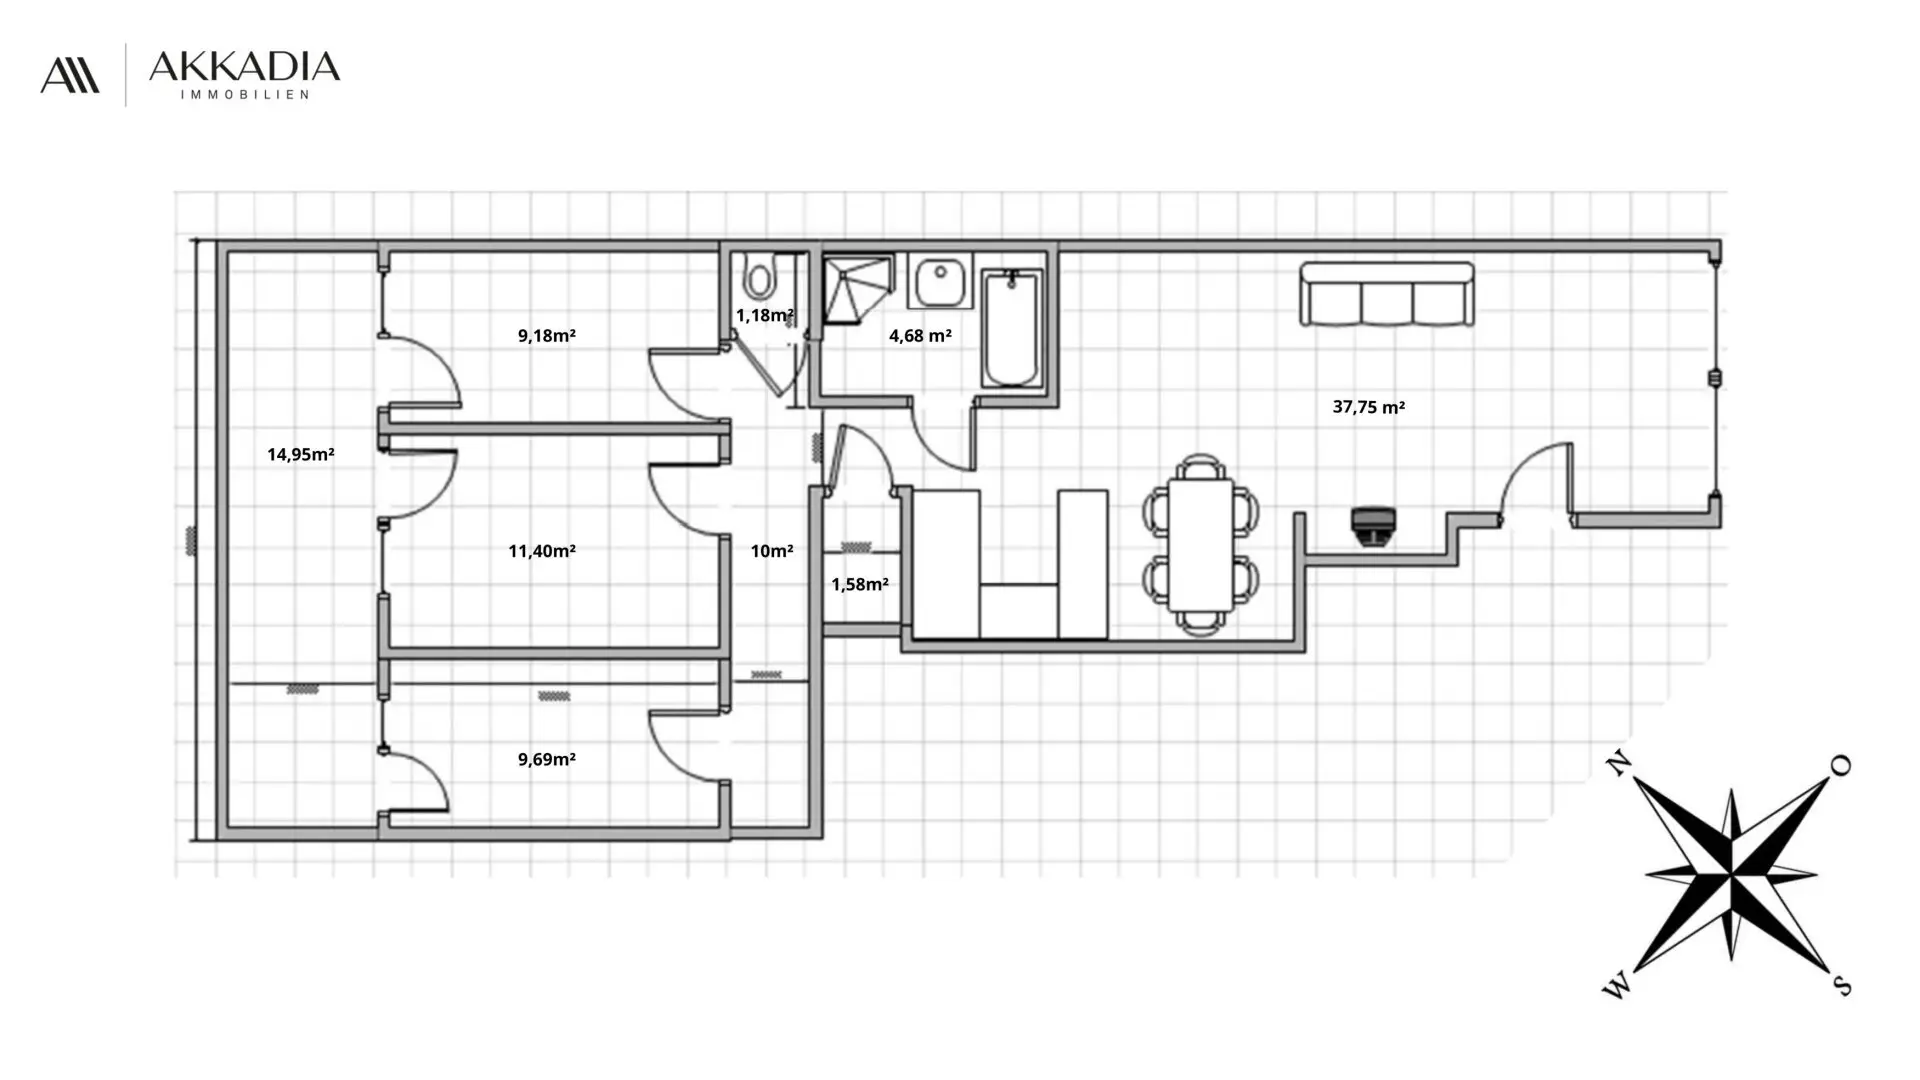
The apartment is located in a residential complex designed by the architectural firm Coop Himmelb(l)au and completed in 2005. The bright, well-designed 4-room apartment impresses with its central location and a view of greenery. The spacious northwest-facing loggia, oriented towards a traffic-calmed side street lined with trees, offers plenty of space for the whole family. For communal use, there is a large, shady garden as well as a generous roof terrace available. The apartment, located on the 2nd floor with elevator access, features a living kitchen from which all rooms can be easily reached. Both the children's room and the study, as well as the bedroom, have direct access to the loggia. The usable area of over 100 m² is distributed across 85.45 m² of living space and 14.95 m² of loggia. The apartment also offers a storage room with a washing machine connection and a cellar compartment. An underground parking space is optionally available for rent.
Features:
- Room height 2.88m
- Loggia
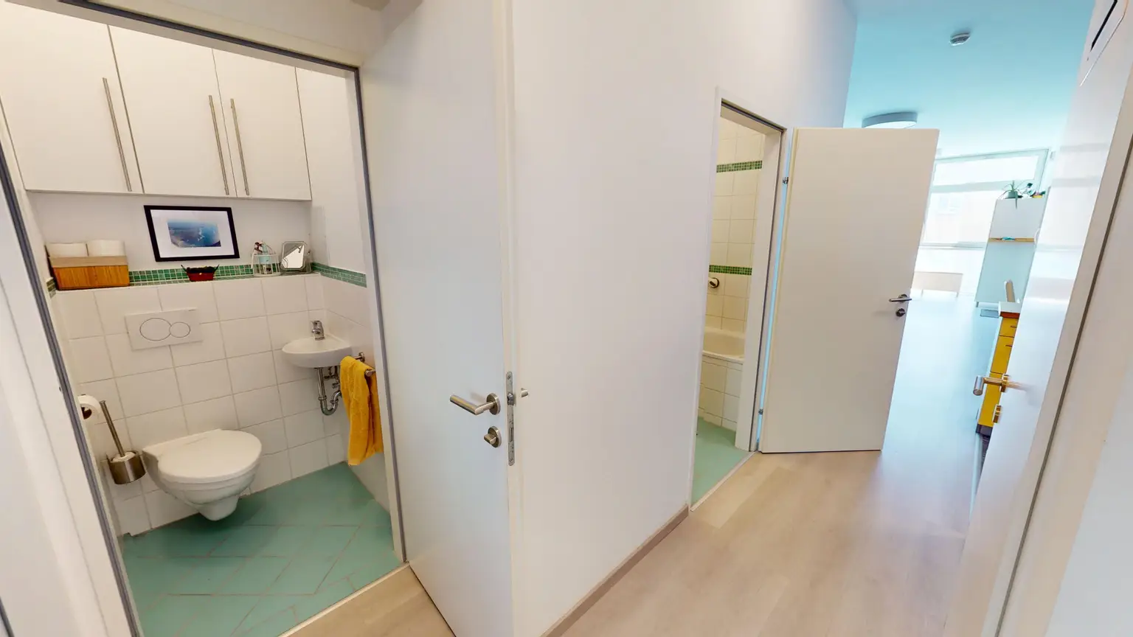
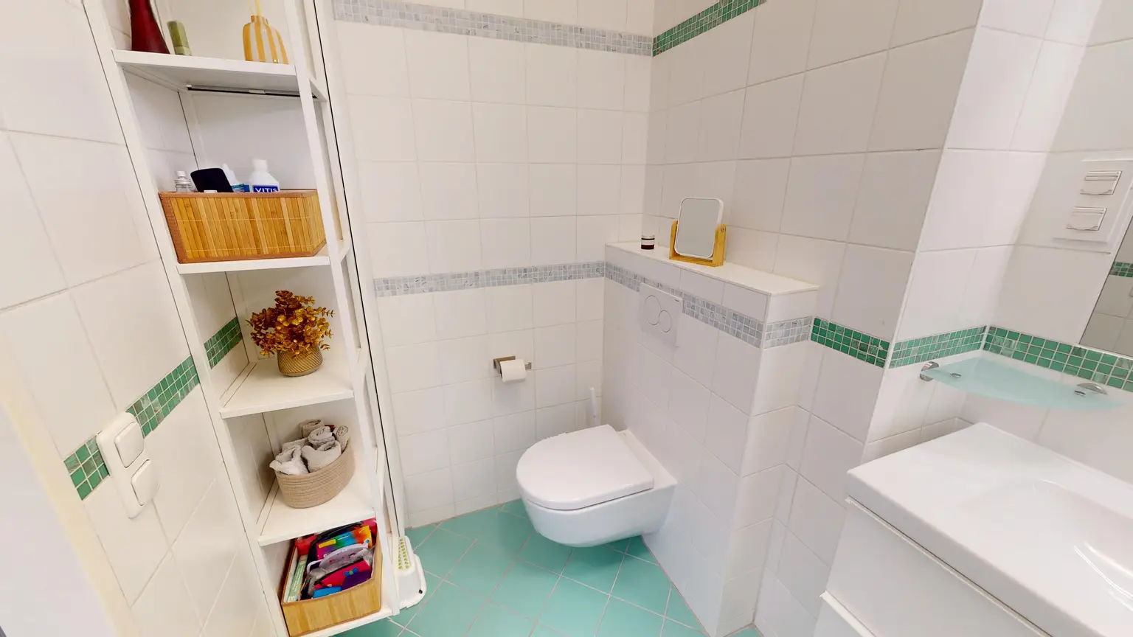
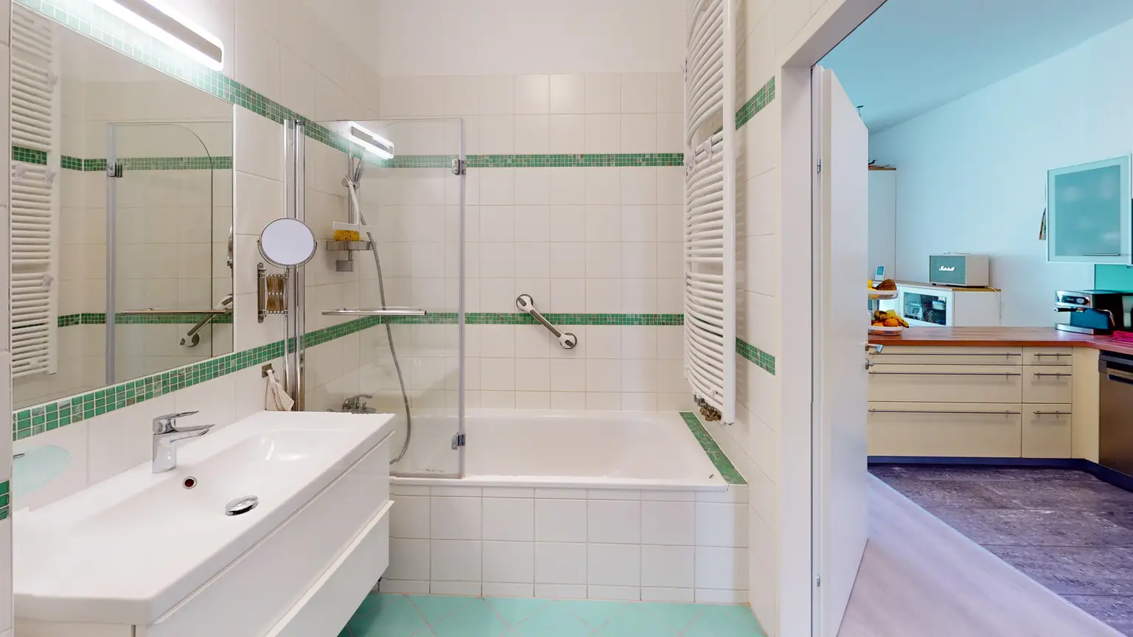
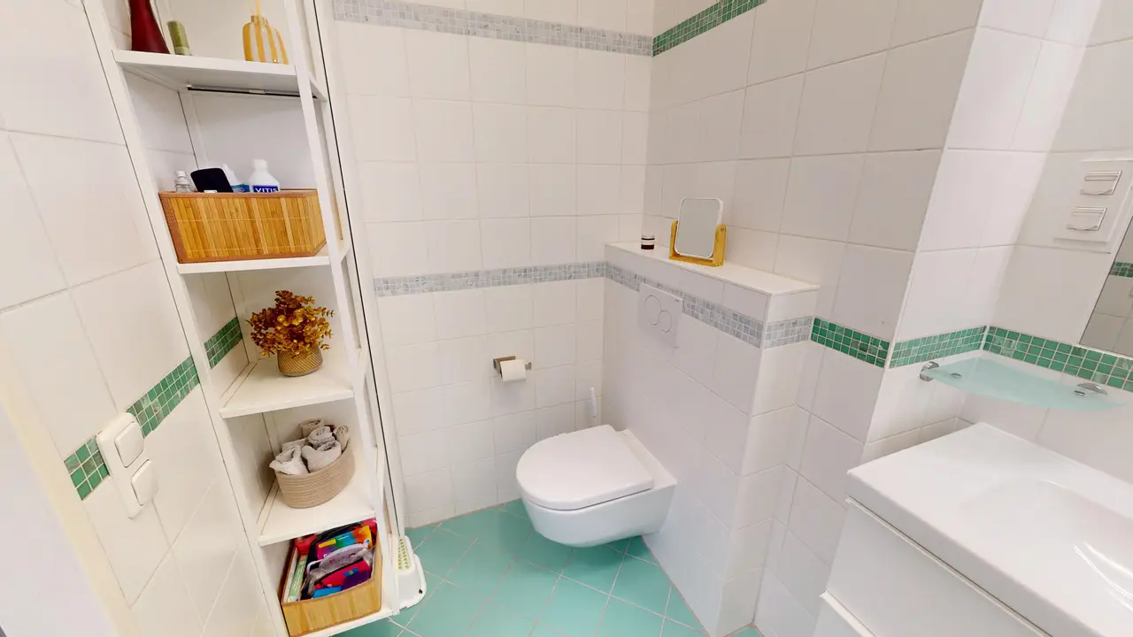
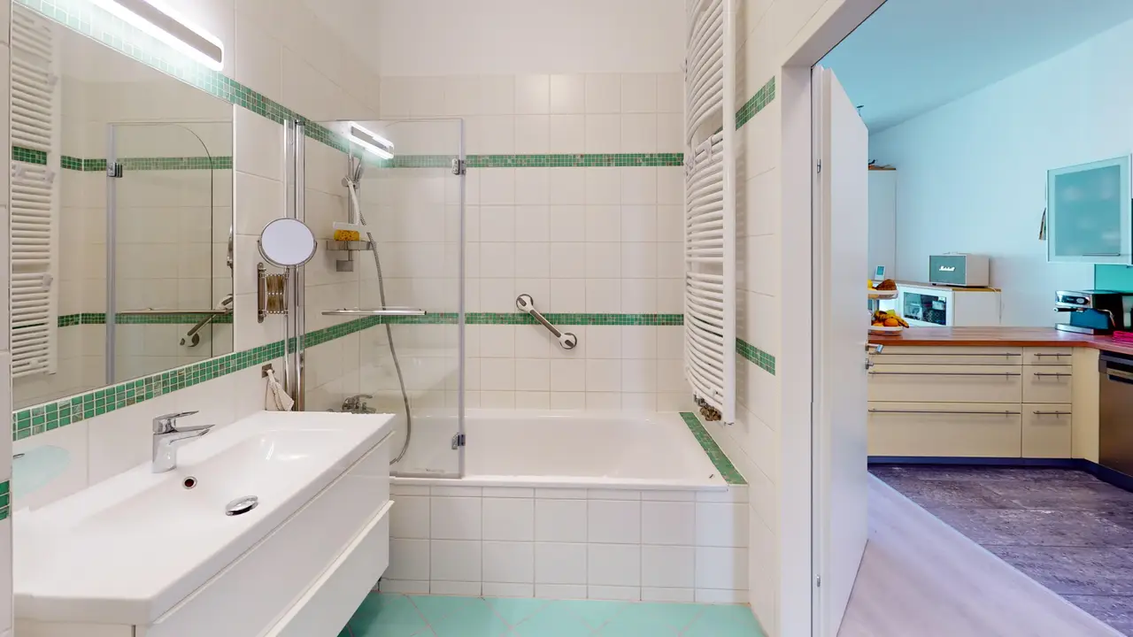
- Bathroom with bathtub including shower fixture and toilet
- Guest toilet
- Fully equipped kitchen
- Security door
- Soundproof windows
- External blinds
- Air conditioning
Common facilities:
- Common room with attached roof terrace
- Community garden
- Stroller storage room
- Bicycle storage room
- Underground garage
The broker acts as a dual agent.
Location and transport
The apartment is located in Schlachthausgasse in a central area of the 3rd district of Vienna, Landstraße, in close proximity to the U3 station Schlachthausgasse. This provides excellent public transport connectivity, allowing for quick access to the city center as well as other important points in Vienna. The surroundings are characterized by very good infrastructure. Numerous local suppliers, supermarkets, bakeries, pharmacies, as well as various gastronomy and service businesses are in the immediate vicinity. Schools, kindergartens, and medical facilities are also easily accessible. Recreational opportunities are provided by the nearby Danube Canal and the Prater, both of which can be reached within a few minutes and offer a variety of sports and leisure activities in green spaces. The combination of an urban location, excellent transport links, and very good infrastructure makes this site particularly attractive for both owner-occupiers and investors.
Floor plan

Niklas Zach
Berater | Consultant
Share page
Price details
- Purchase price:
- €649,000.00
- Net operating expenses:
- €266.36
- Brokerage:
- Yes
- Brokerage:
- 3% of the purchase price plus 20% VAT.
Facts
- Property number:
- 70301
- Property type:
- Apartment
- Loggias:
- 1
- Loggias area:
- 14.95 m²
- Basement area:
- 4 m²
- Living area:
- 85.45 m²
- Net internal area:
- 100.4 m²
- Rooms:
- 4
- Bathrooms:
- 1
- Toilets:
- 2
- Year of construction:
- 2005
- New building:
- Yes
- Availability:
- Active
Features
- Accessible
- Wheelchair accessible
- Elevator
- Open kitchen
- Bathroom:
- Bathtub, Shower
- Guest toilet
- Air conditioning
- Underground garage
- Parking Lot
- Bicycle room
- Store room
Energy efficiency
- EPC type:
- Energy requirement certificate
- Date of expiry:
- 15.11.2031
- Heating energy demand:
- 37.3 kWh/(m²*a)
- Heating energy demand class:
- B
- Total energy efficiency factor:
- 1.18
- Total energy efficiency factor class:
- C