Hospitality for rent in 2752 Wöllersdorf
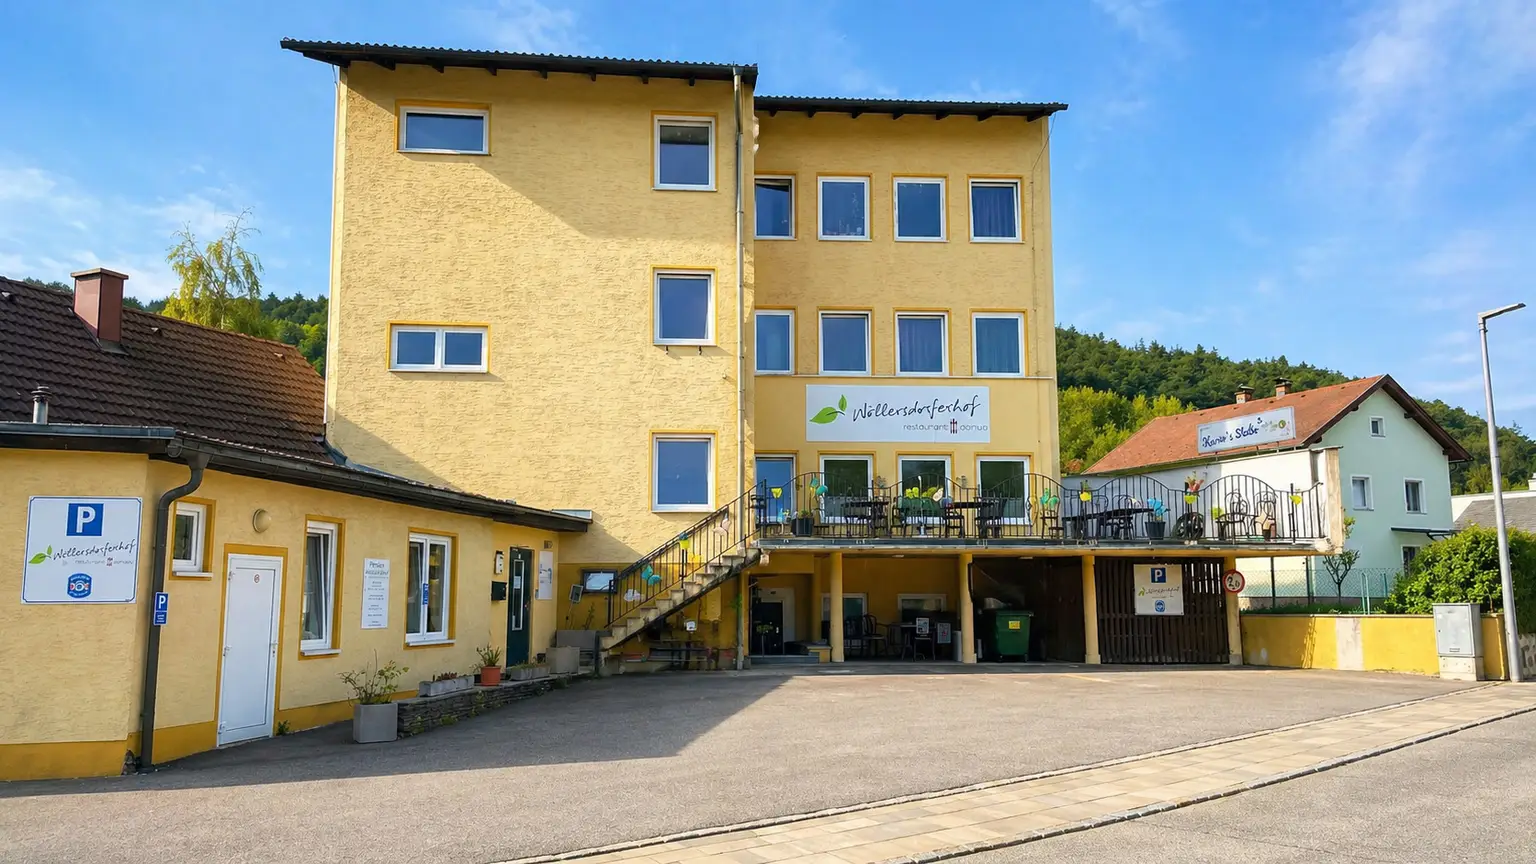
The property offers a solid starting point and has recognizable potential to reactivate operations and build on past successes. Through appropriate reactivation and realignment, attractive development opportunities arise for dedicated operators or investors.
The offered commercial property once achieved an annual turnover of over €200,000.
Revenue before the Corona pandemic:
2019: €171,279
2018: €170,875
2017: €164,162
2016: €203,552
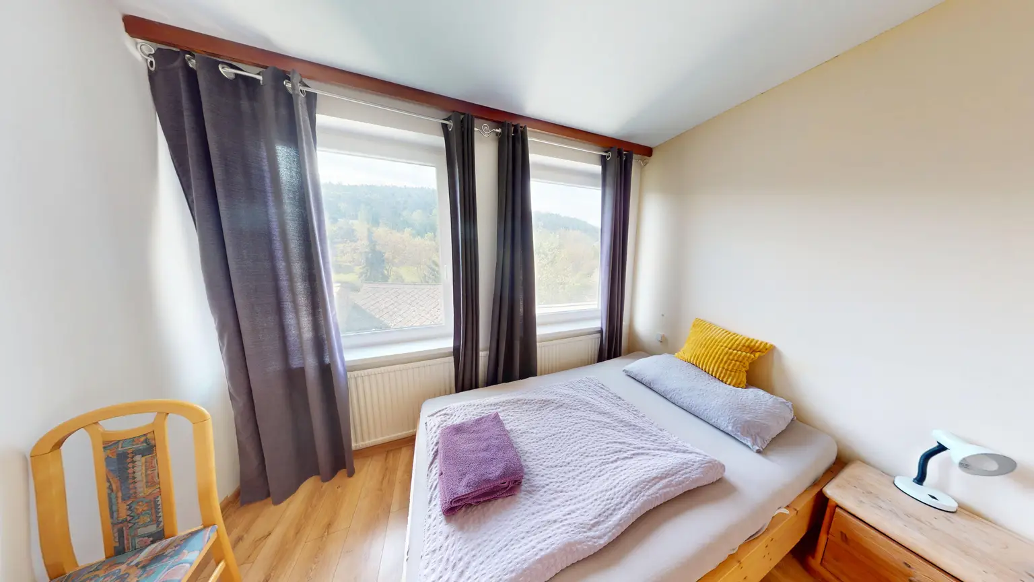
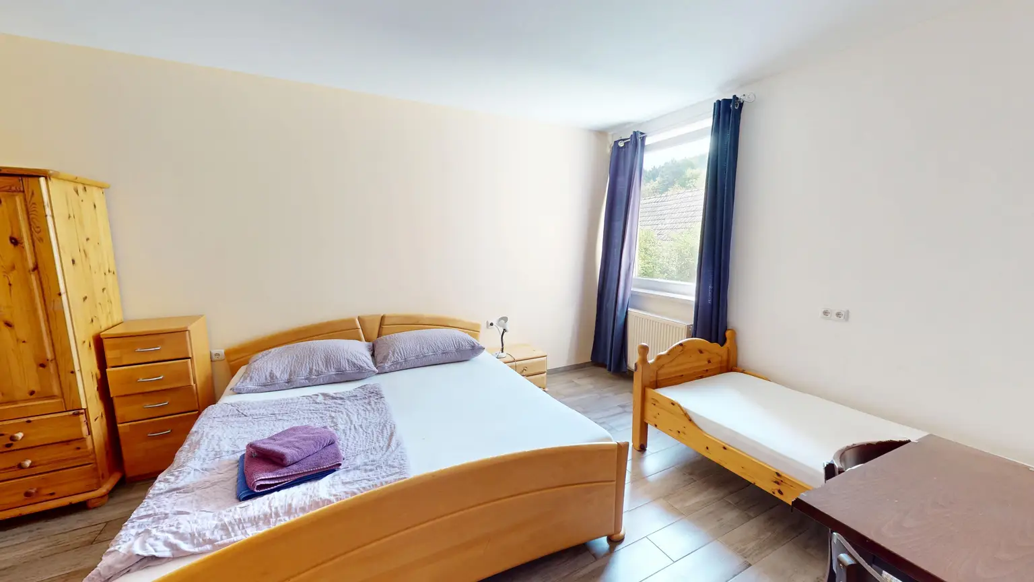
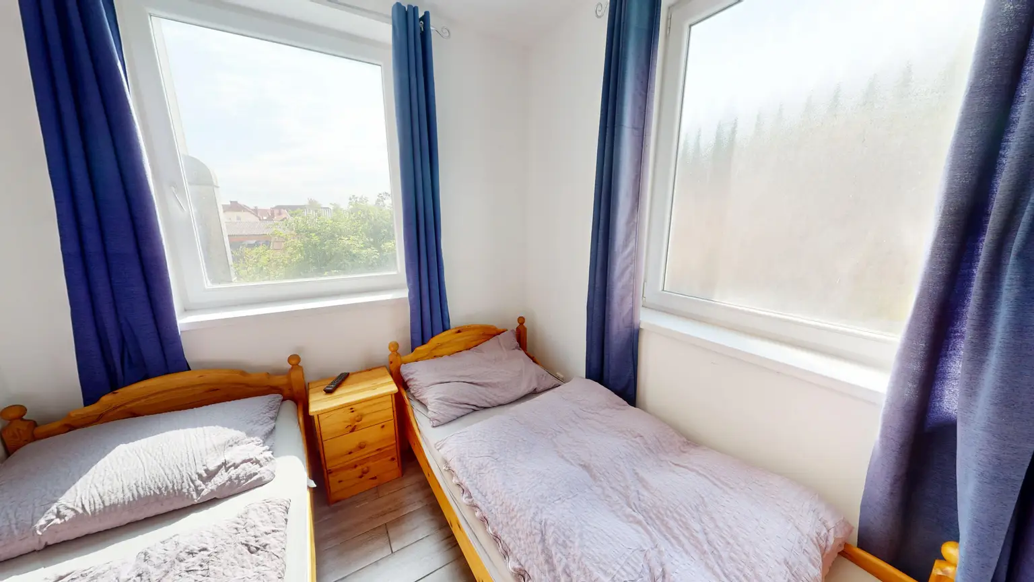
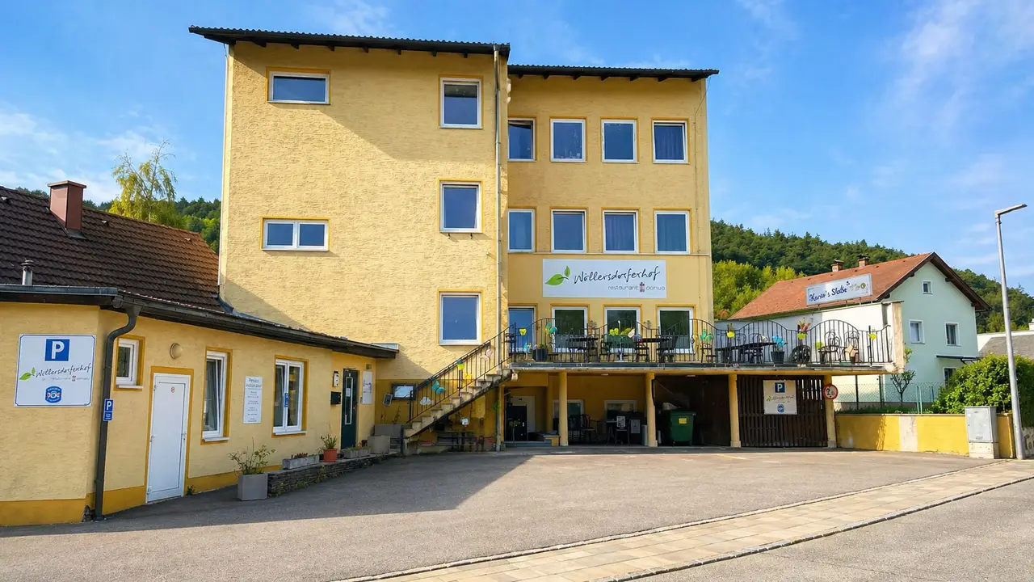
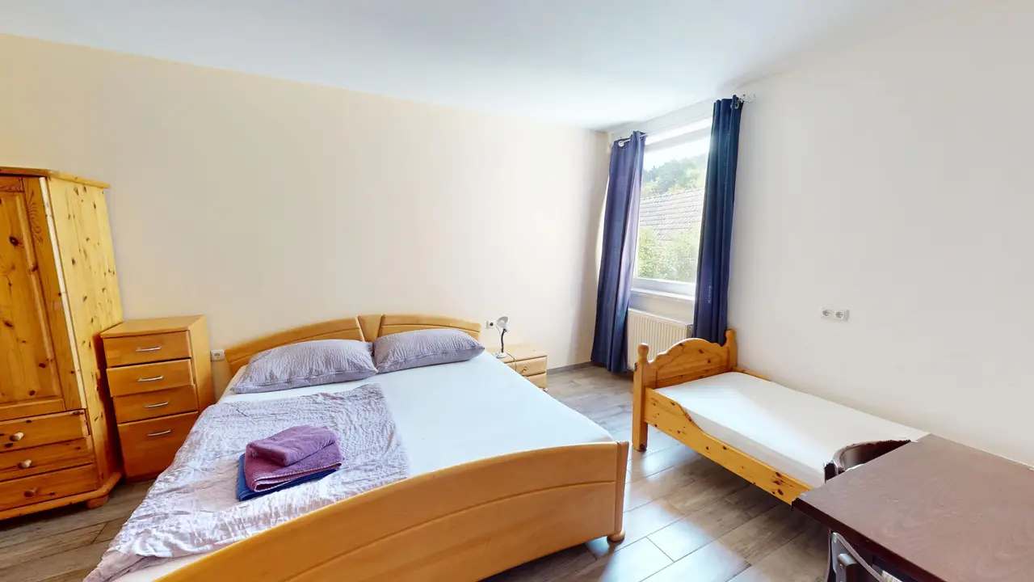
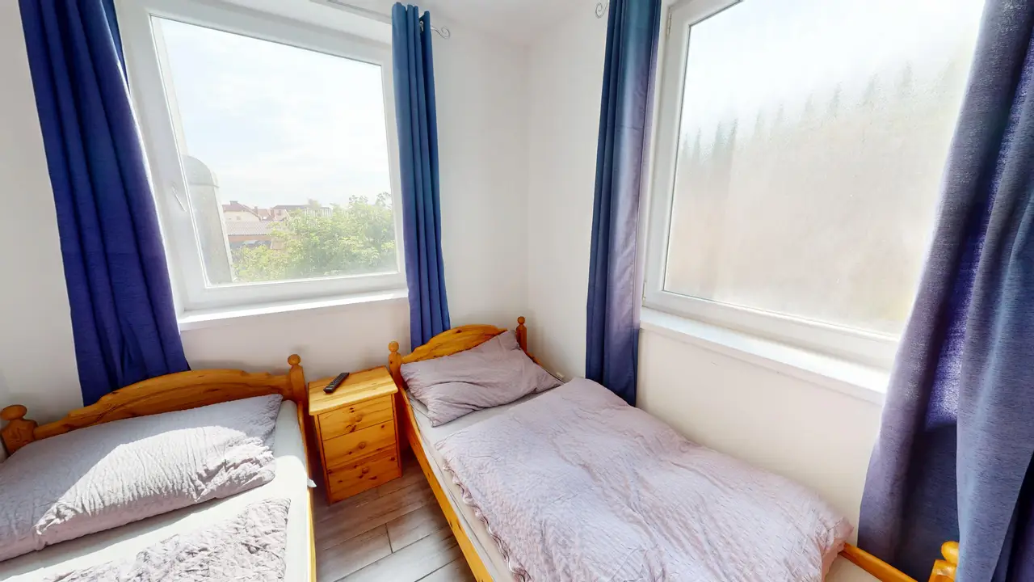
The property in question has a generous total usable area of approximately 599 m², with a total of 12 furnished guest rooms, making the property an attractive investment opportunity as well as an ideal basis for business use.
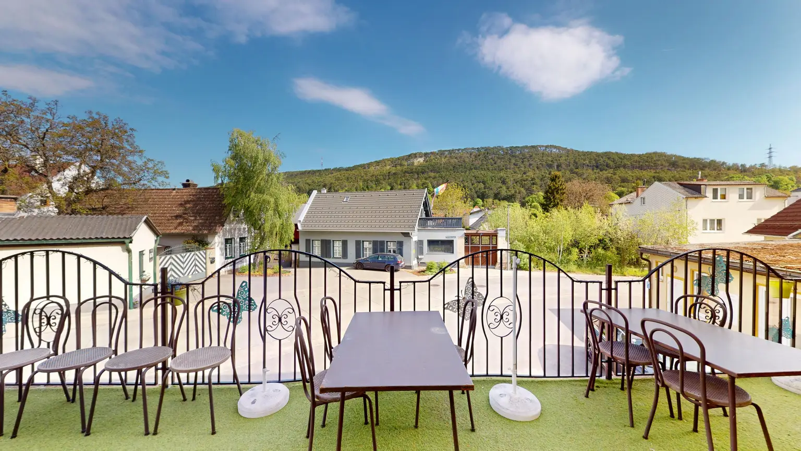
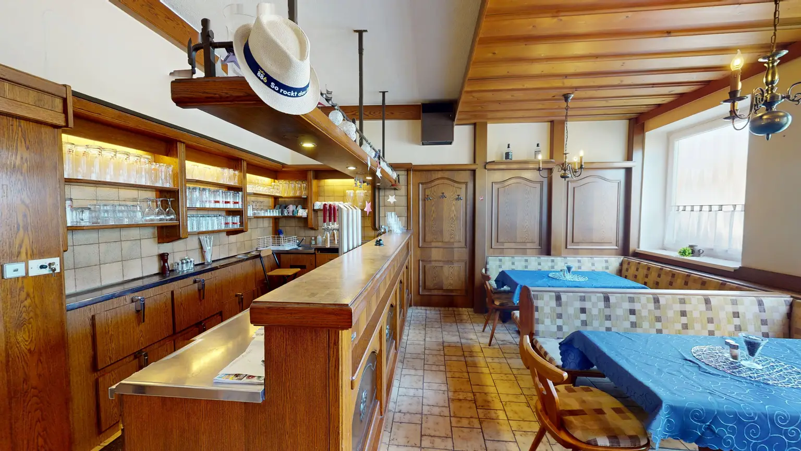
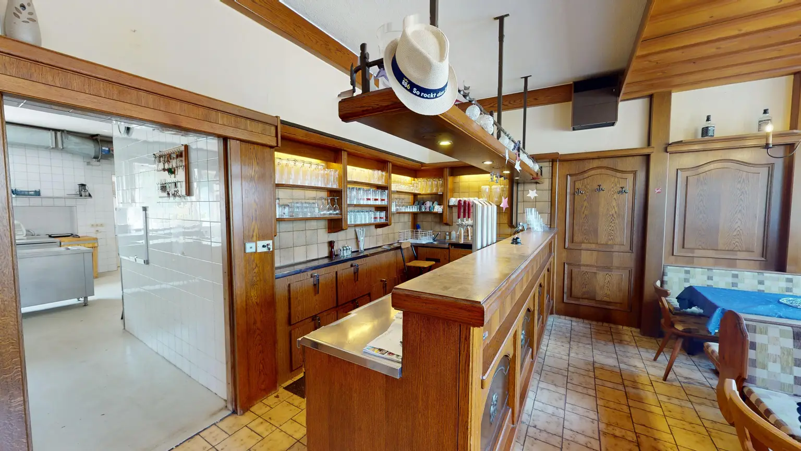
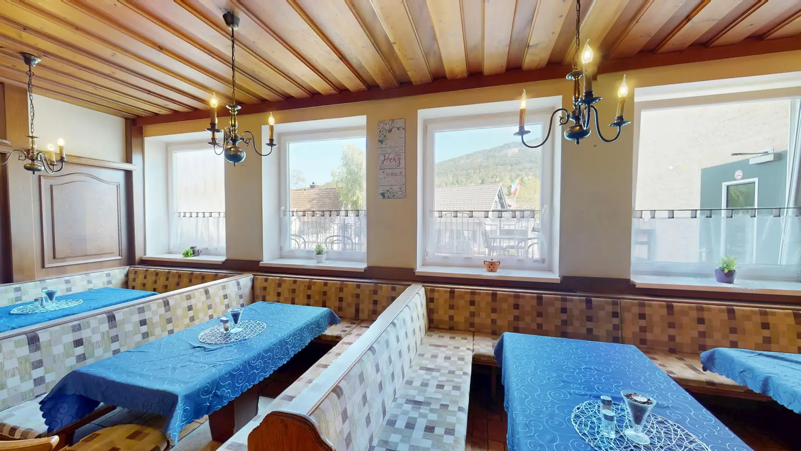
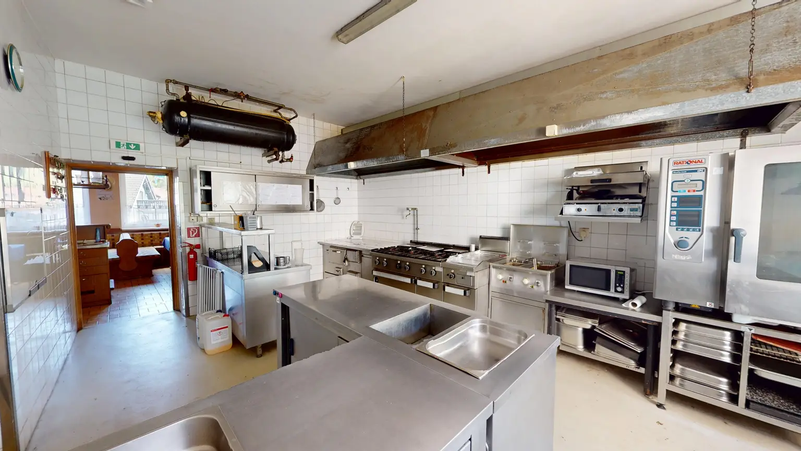
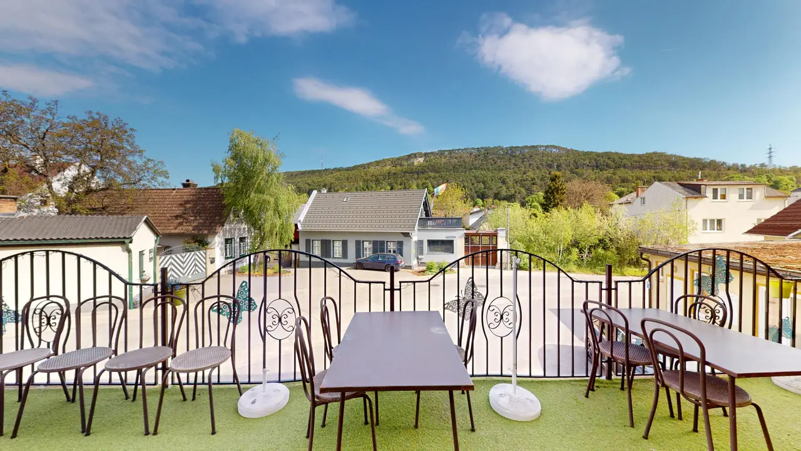
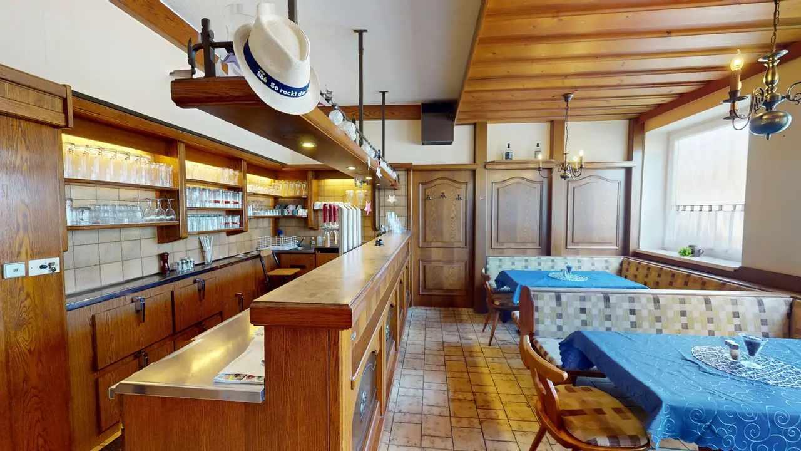
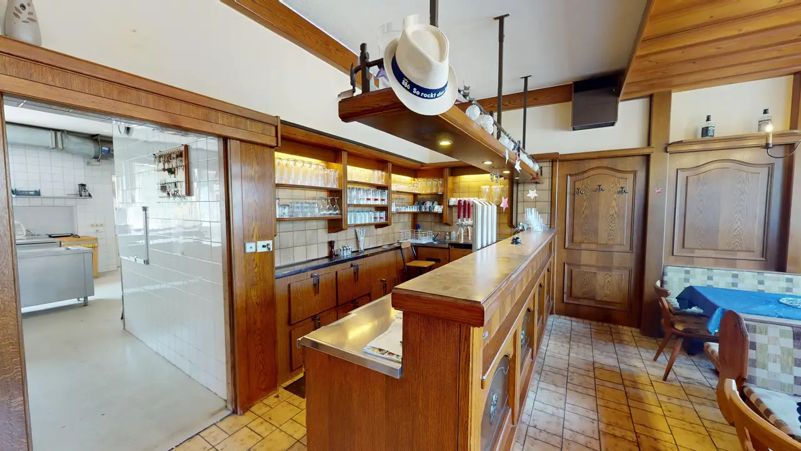
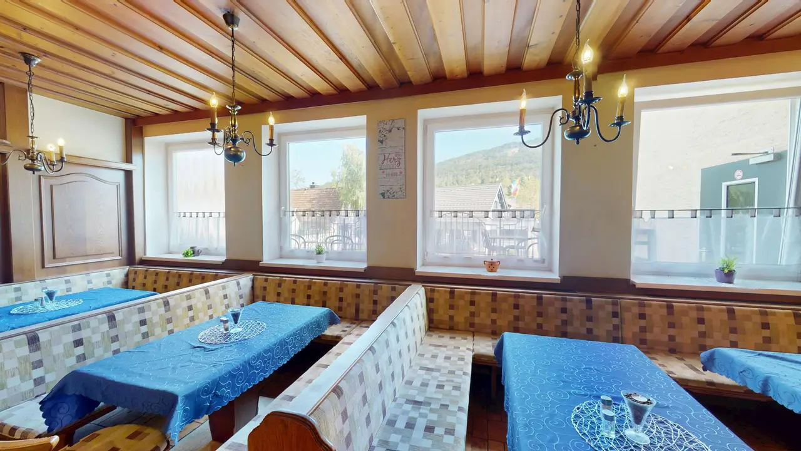
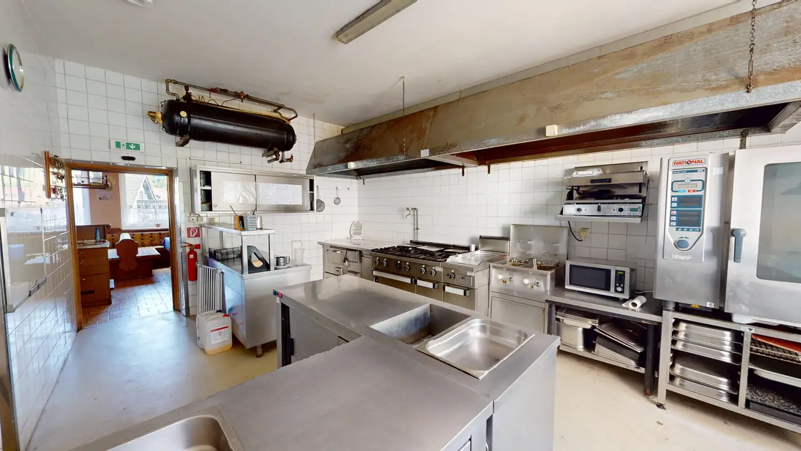
The establishment located within the property, including a spacious terrace, bar, and fully equipped kitchen, is currently vacant and therefore offers diverse usage possibilities.
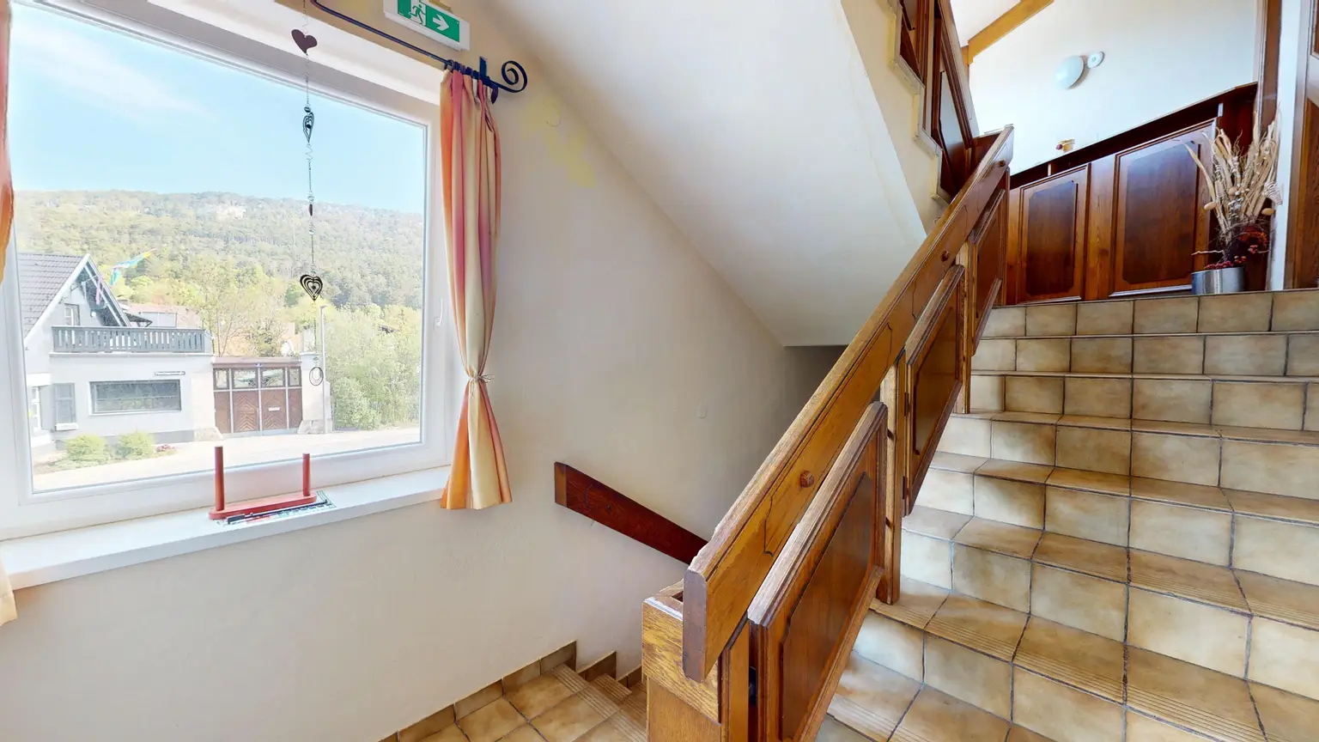
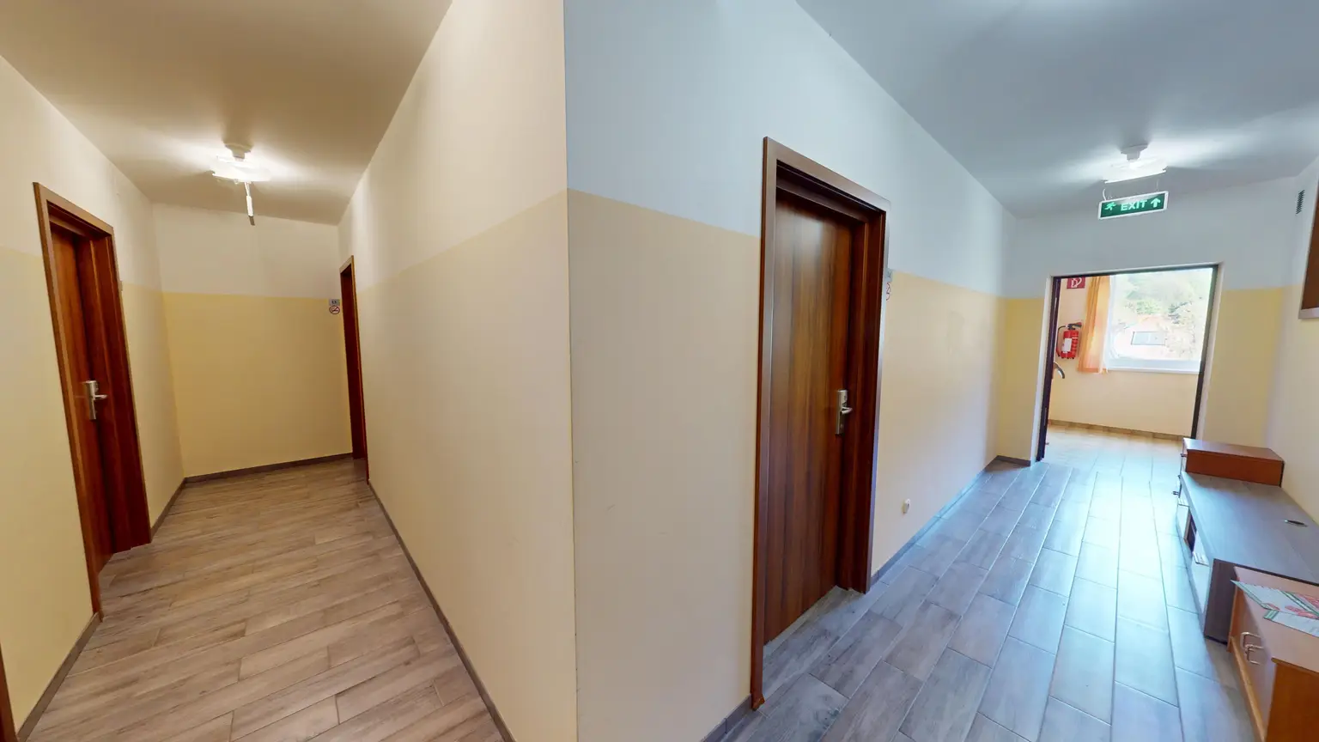
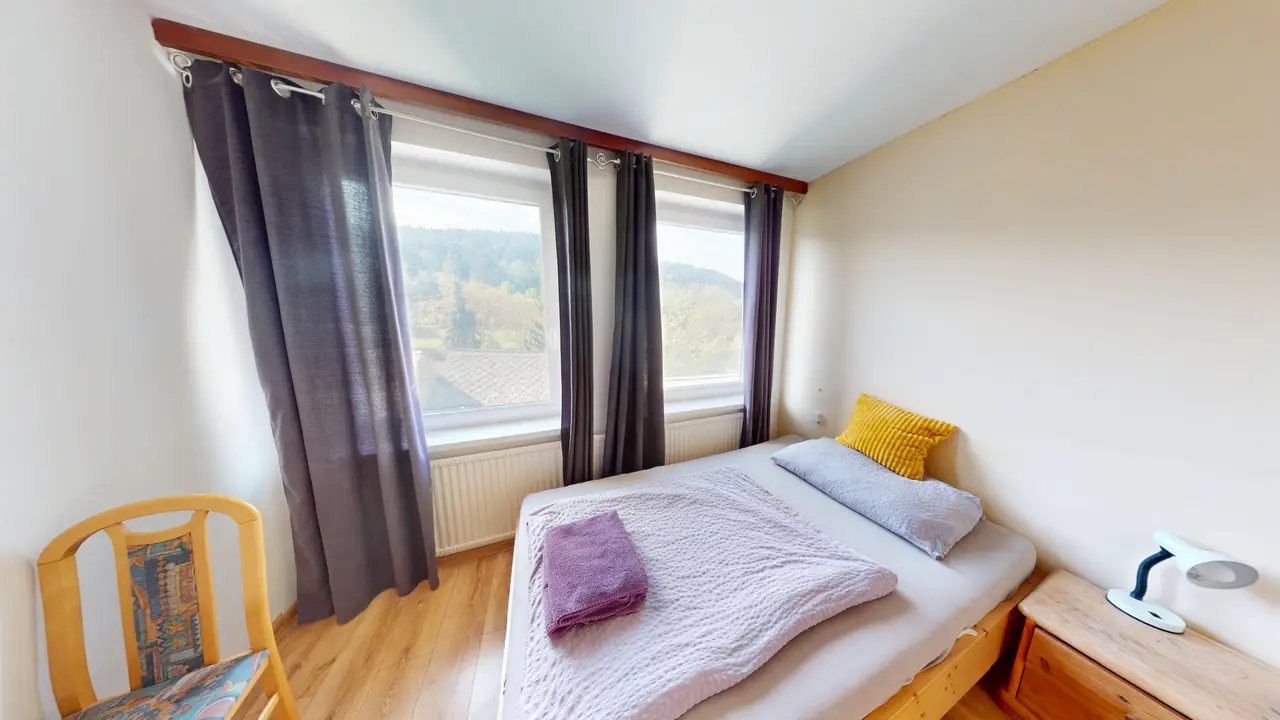
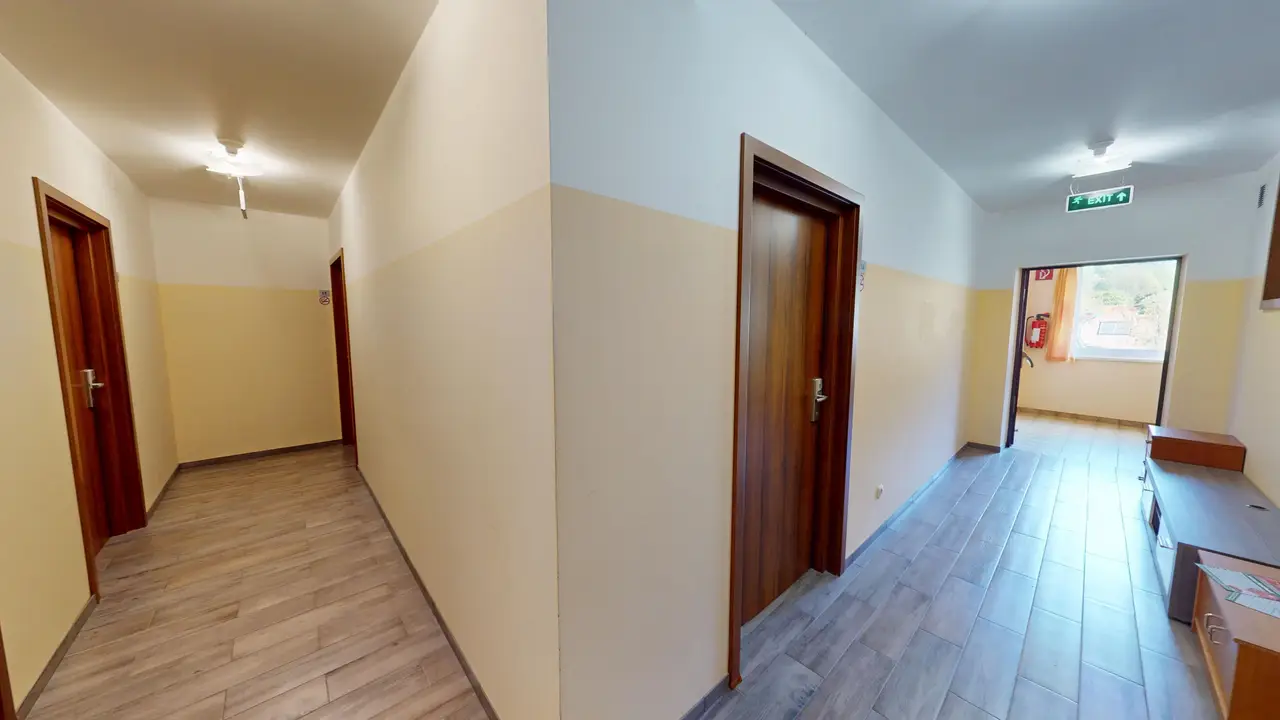
All guest rooms each have their own bathroom including a toilet. The interior décor is well-maintained and functional. The floors are tiled and laminate, and heating is provided by a gas central heating system.
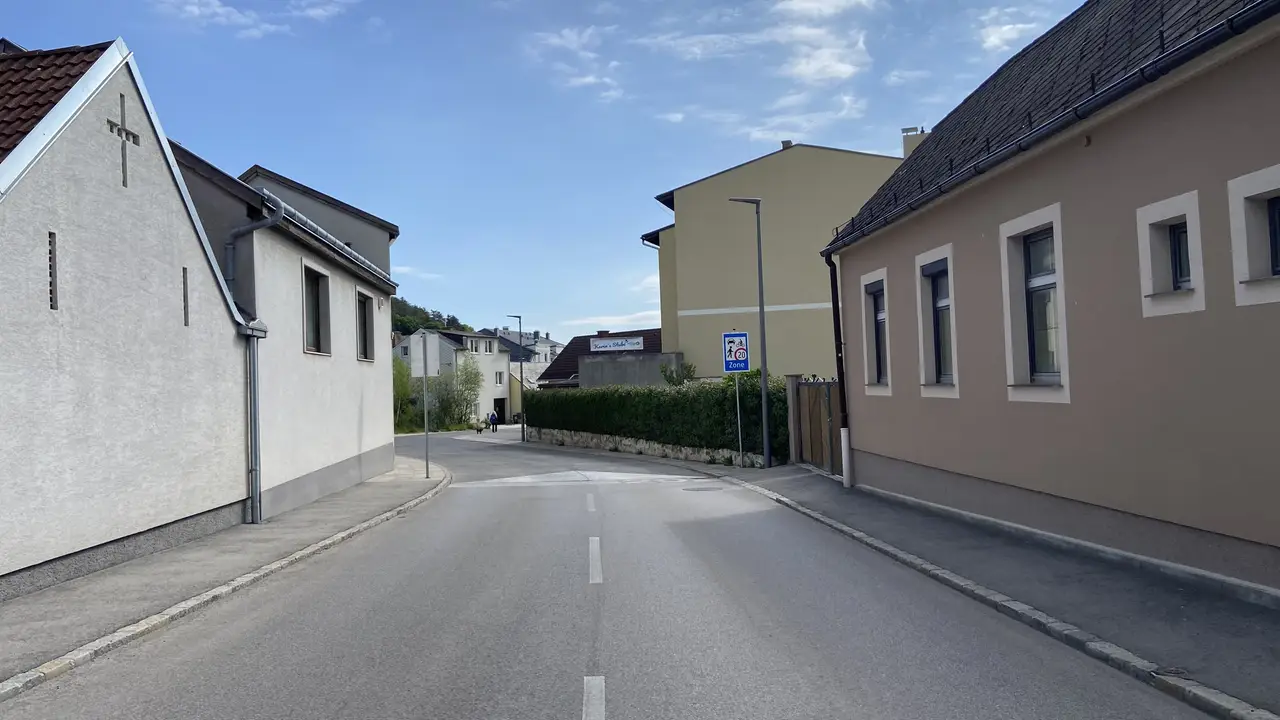
The property also impresses with its convenient location. There is good access to public transport (bus and train) as well as the A2 South motorway. Essential facilities such as schools, kindergartens, and bakeries are located in close proximity, adding to the attractiveness for both guests and operators.
The total area of approximately 599 m² is divided as follows:
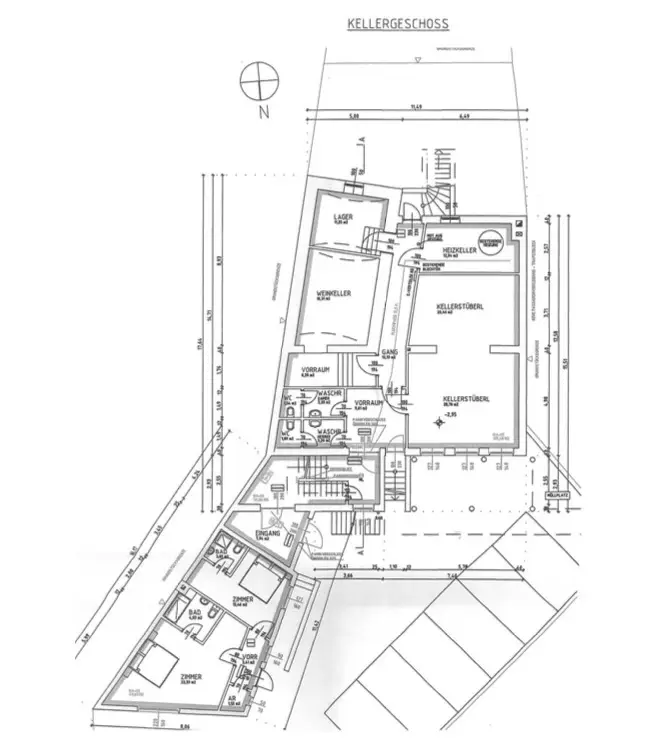
Basement: approx. 187.58 m²
- Entrance hall
- WC
- Brewery room
- Wine cellar
- Heating and fuel cellar
- Annex with 2 guest rooms (each including bathroom)
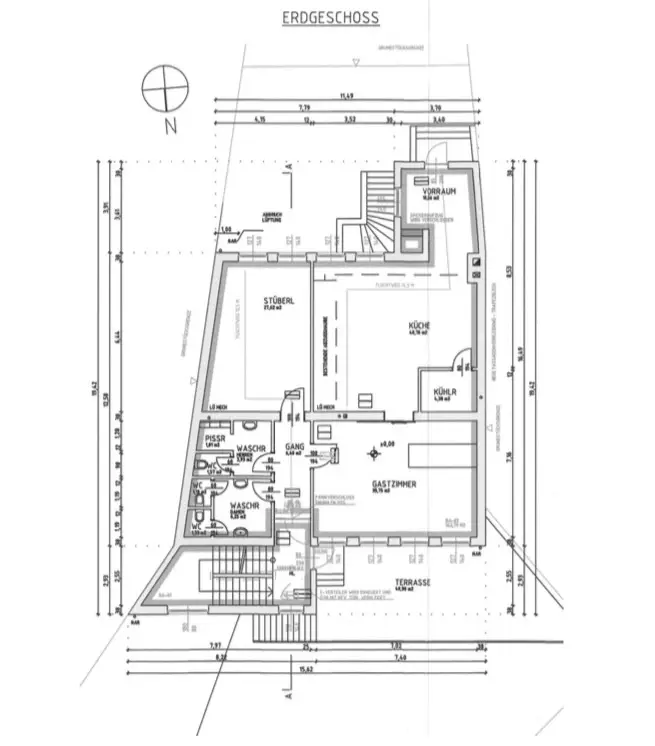
Ground floor: approx. 137.08 m²
- WC
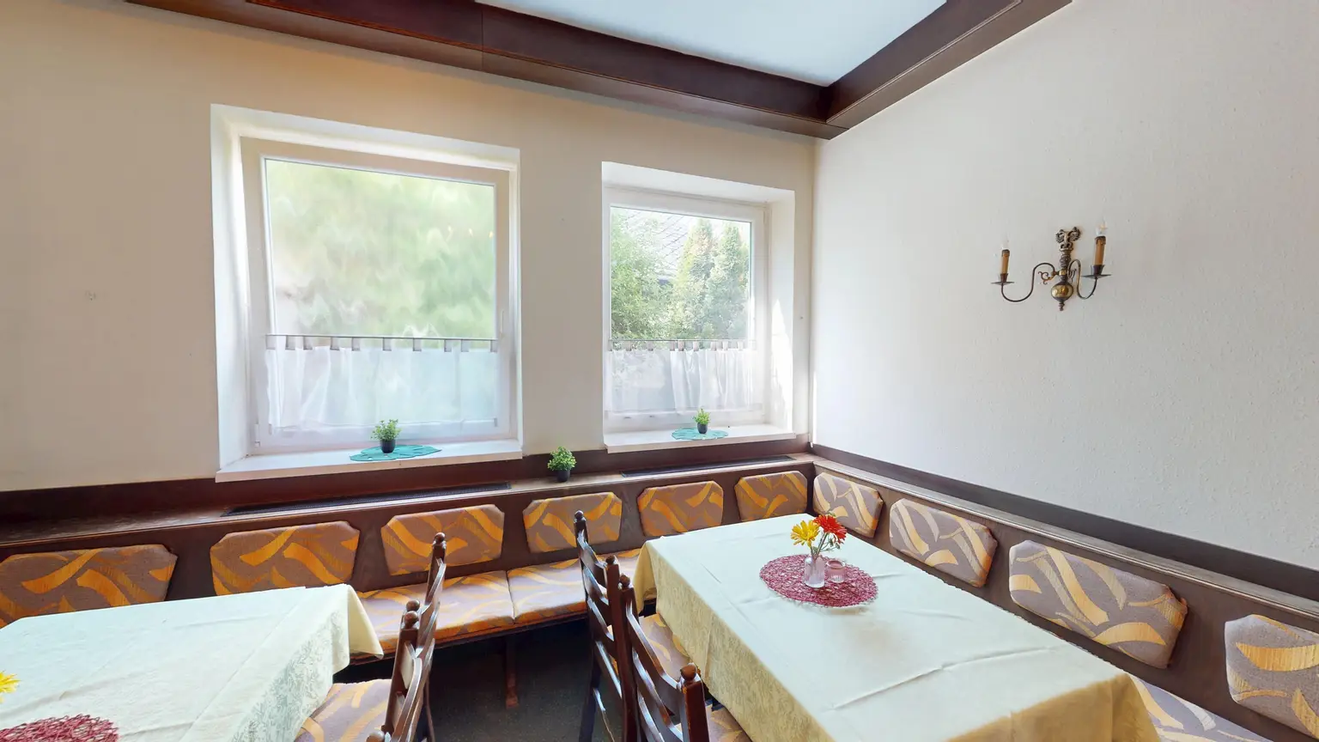
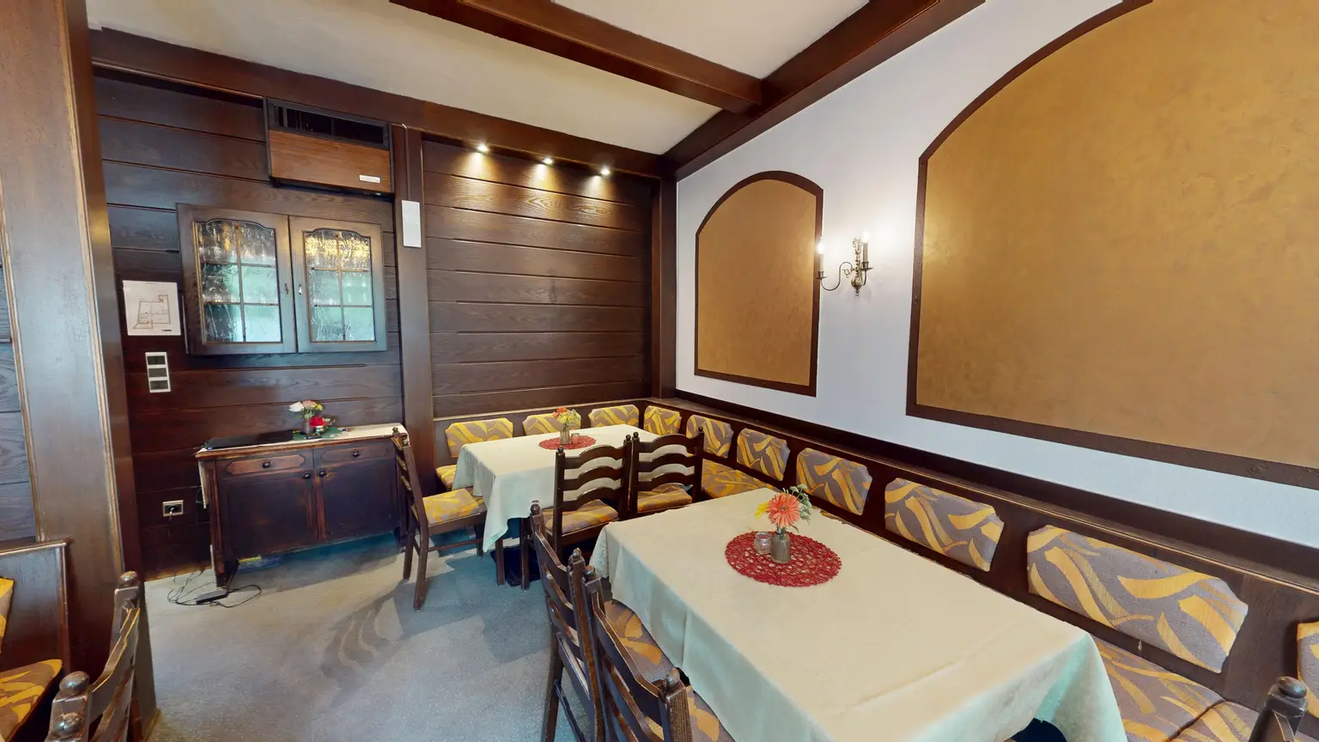
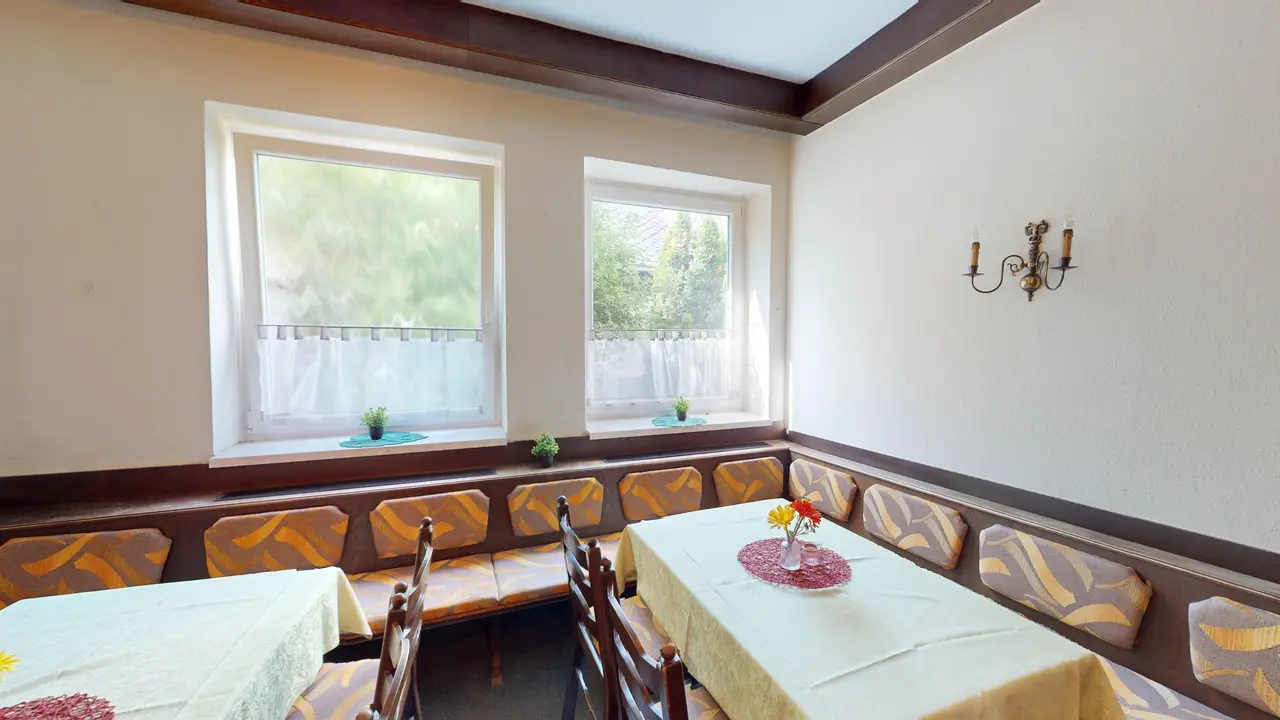
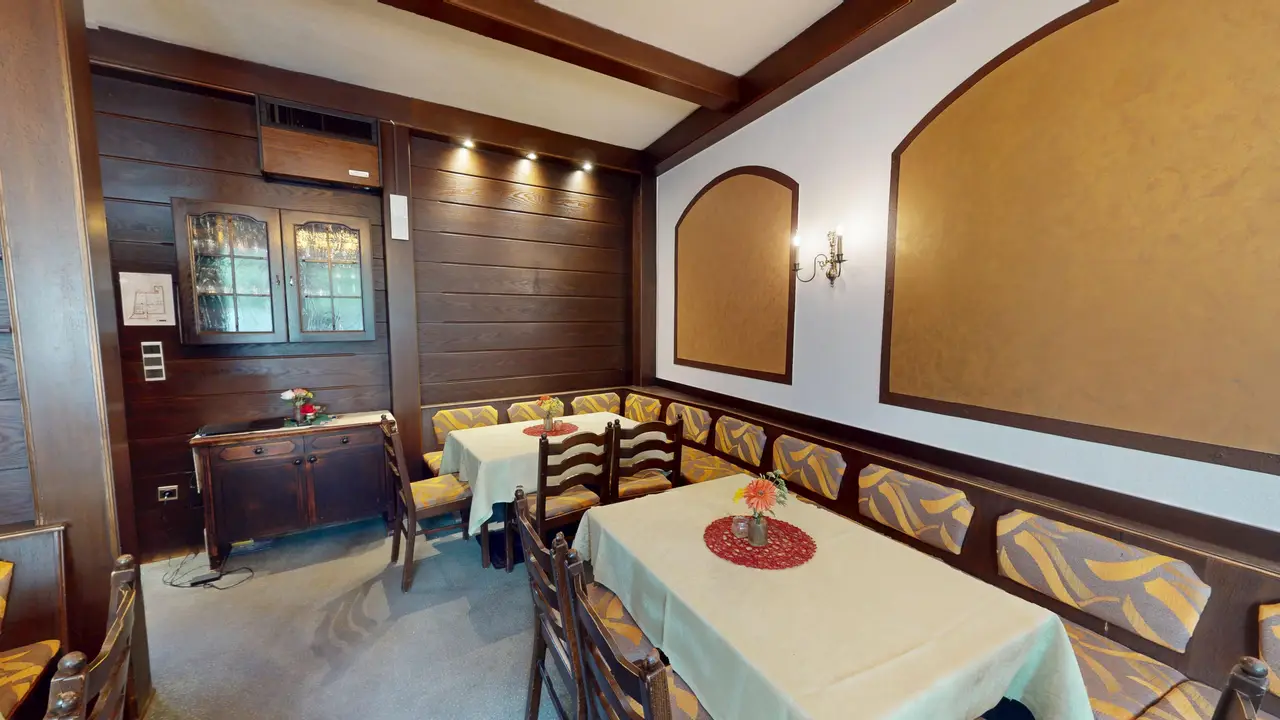
- Parlor for approx. 30 persons
- Dining room with bar for approx. 25 persons
- Fully equipped kitchen with adjoining cooling room
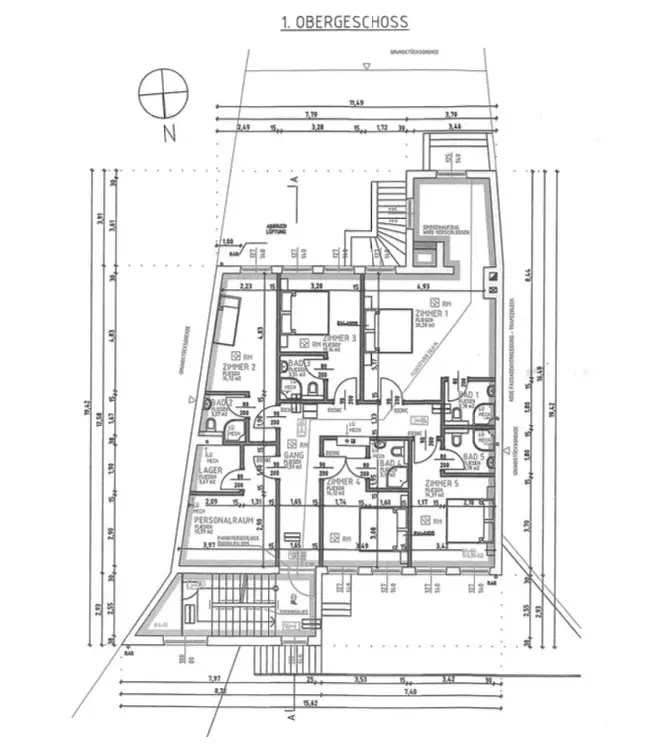
1st floor: approx. 144.79 m²
- 5 guest rooms each including bathroom
- Staff room
- Storage
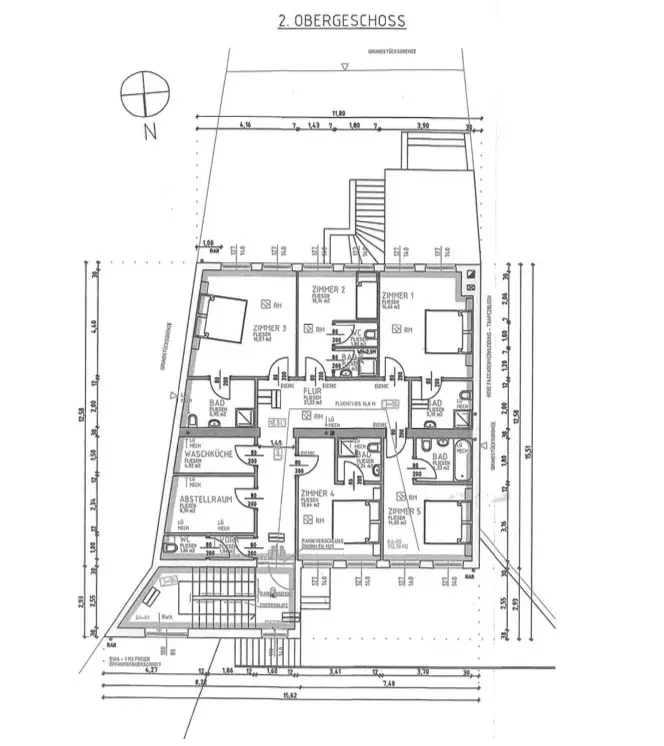
2nd floor: approx. 129.72 m²
- 5 guest rooms each including bathroom
- Laundry room
- Storage room
- WC
Equipment:
- Valid operating permit (gastronomy and hospitality)
- Gas central heating (2019)
- 12 guest rooms
- 1 free-standing restaurant
- 8 parking spaces
- Guest terrace
- Separate electricity meters for gastronomy and hotel
The broker is acting as a double agent.
Location and transport
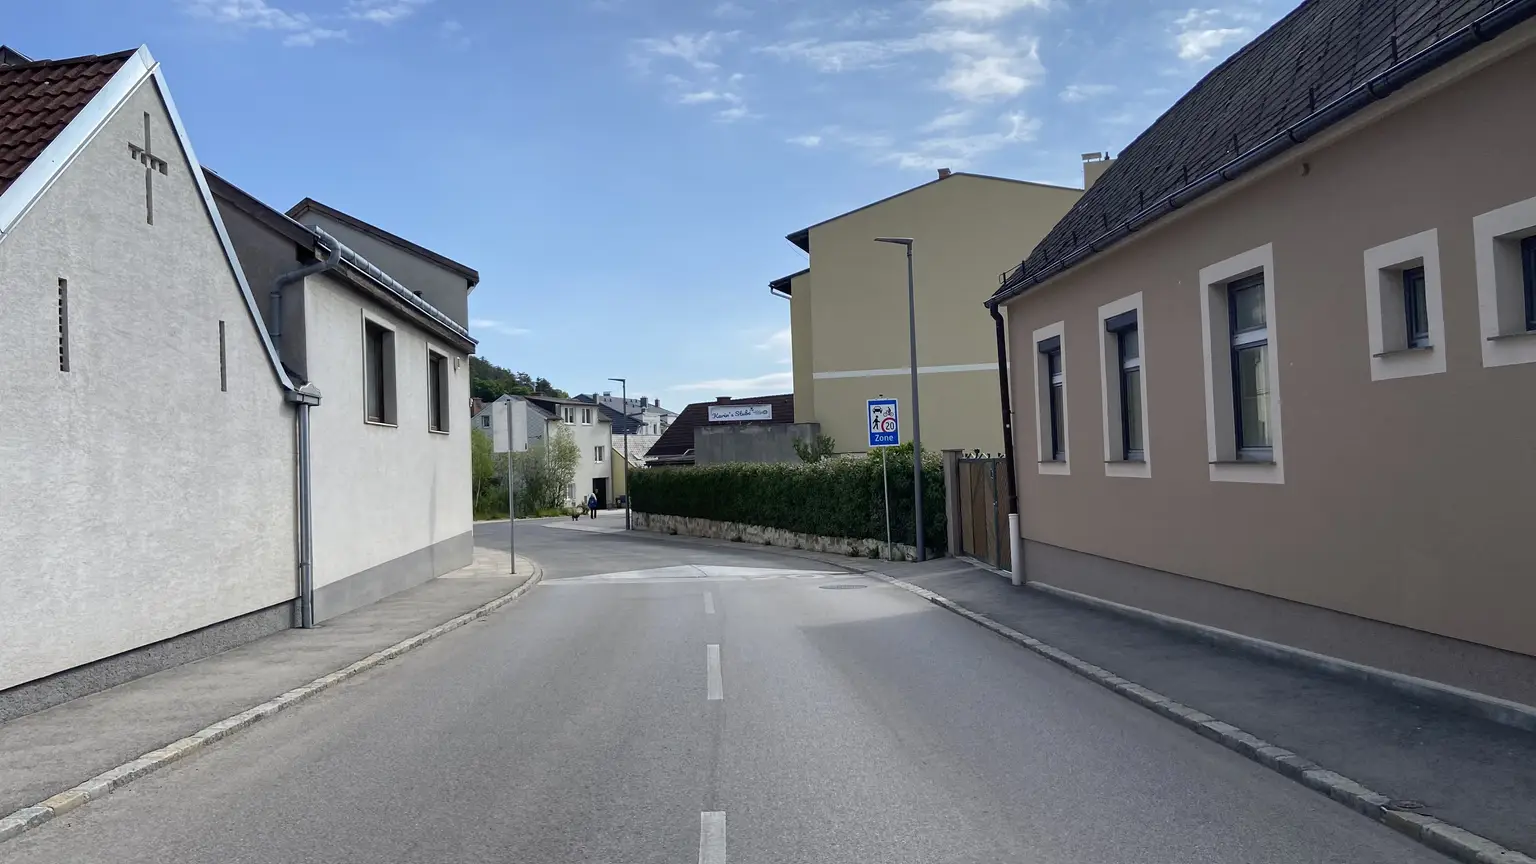
The property in question is located in the market town of Wöllersdorf-Steinabrückl in the district of Wiener Neustadt-Land in Lower Austria. The property is situated on Piestingerstraße, a well-frequented connecting road within the town, which serves both local individual traffic and commuter flows. The micro-location is characterized by a mixed structure of residential buildings, small-scale businesses, as well as local service and gastronomic establishments. Due to its position on a visible street location, the site benefits from good visibility and accessibility, which is particularly advantageous for gastronomic uses. The A2 (Southern Motorway) can be reached in a few minutes by car and ensures a quick connection towards Vienna and Graz. The nearby city of Wiener Neustadt serves as a regional economic center and is also accessible in a short time. Additionally, there is access to the public transportation network (train and bus).
Floor plan

Niklas Zach
Berater | Consultant
Share page
Price details
- Brokerage:
- 3 gross monthly rents plus 20% VAT.
Facts
- Property number:
- 71211
- Property type:
- Hospitality
- Terraces:
- 1
- Terrace area:
- 40.9 m²
- Basement area:
- 187.58 m²
- Net internal area:
- 599.17 m²
- Plot area:
- 756 m²
- Rooms:
- 12
- Bathrooms:
- 12
- Toilets:
- 13
- Year of construction:
- 1968
- Last modernization:
- 2019
- Availability:
- Active
Features
- furnished
- Heating:
- Central heating, gas
Energy efficiency
- EPC type:
- Energy requirement certificate
- Date of expiry:
- 13.07.2019
- Heating energy demand:
- 59 kWh/(m²*a)
- Heating energy demand class:
- C
- Total energy efficiency factor:
- 1.1
- Total energy efficiency factor class:
- C