
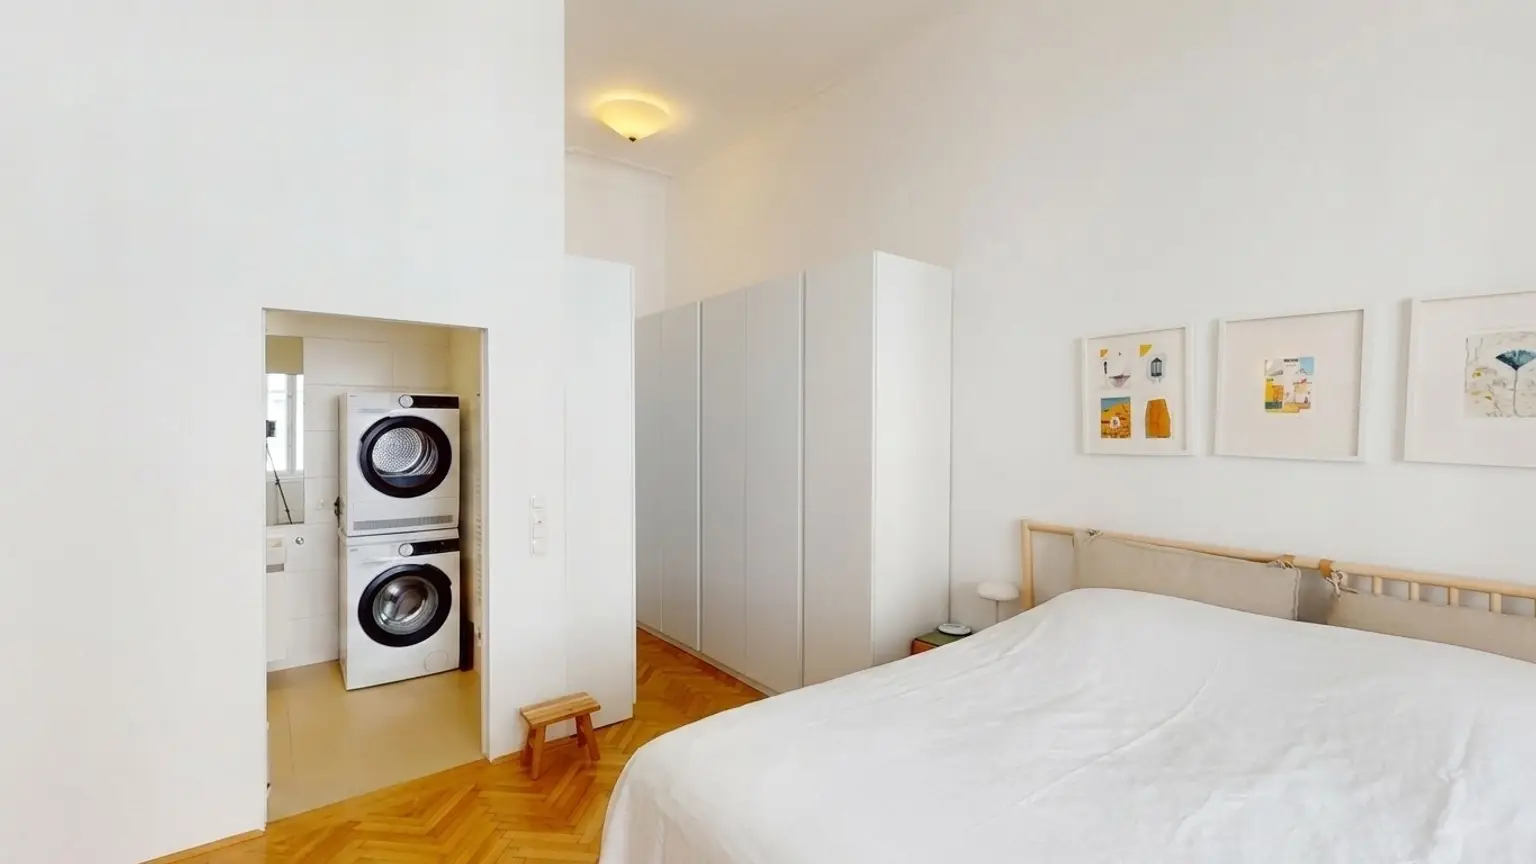
SPACIOUS OLD BUILDING UNIT NEAR CITY PARK | LIVING & WORKING ON 227 M² (TOP 17 & 17A)
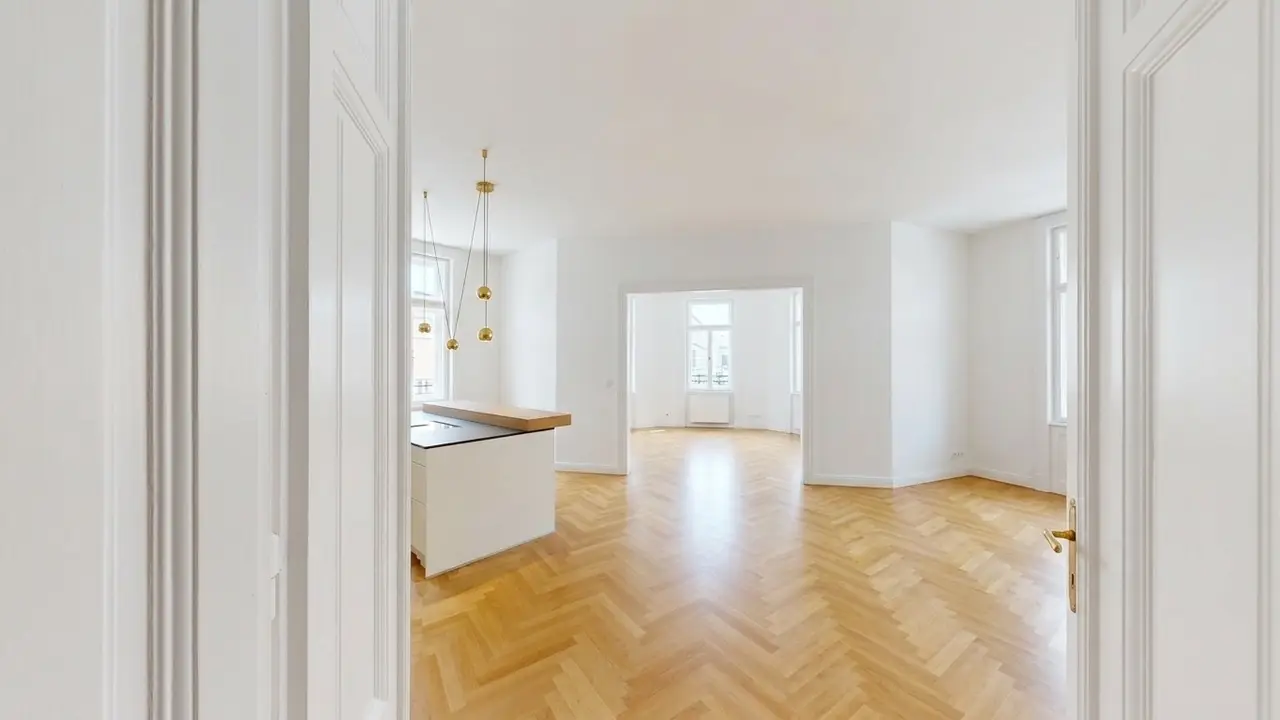
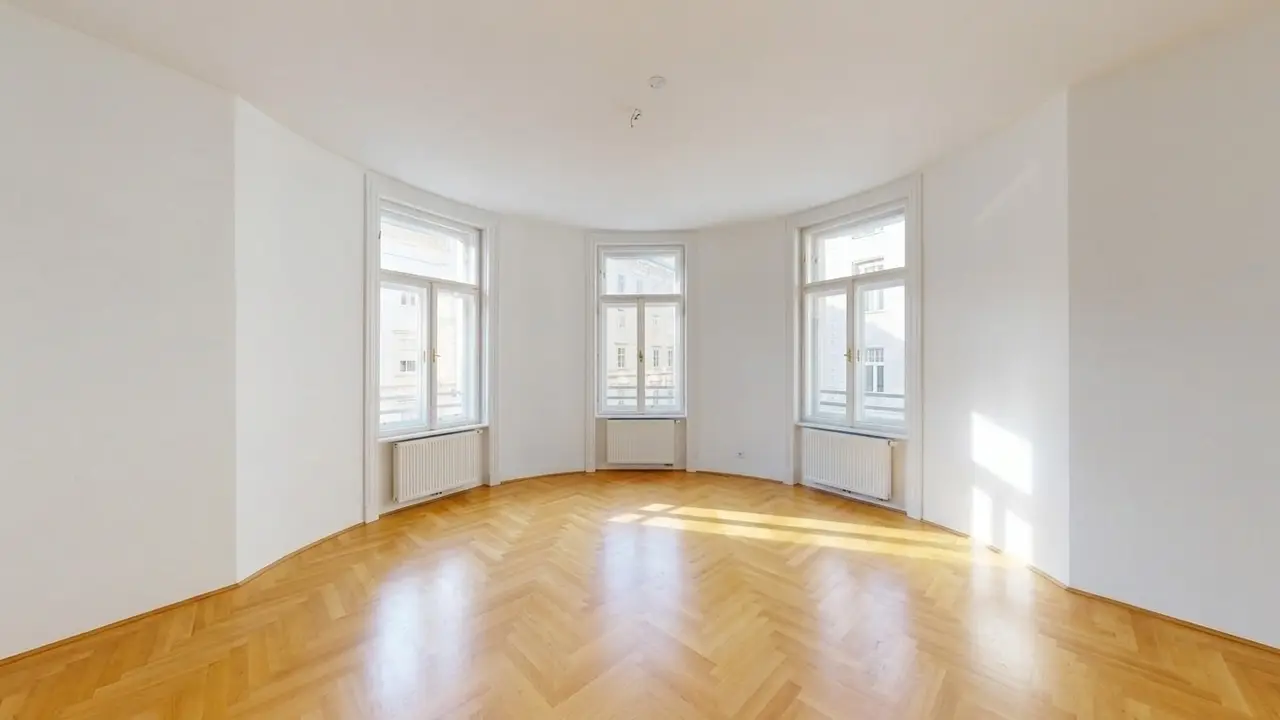
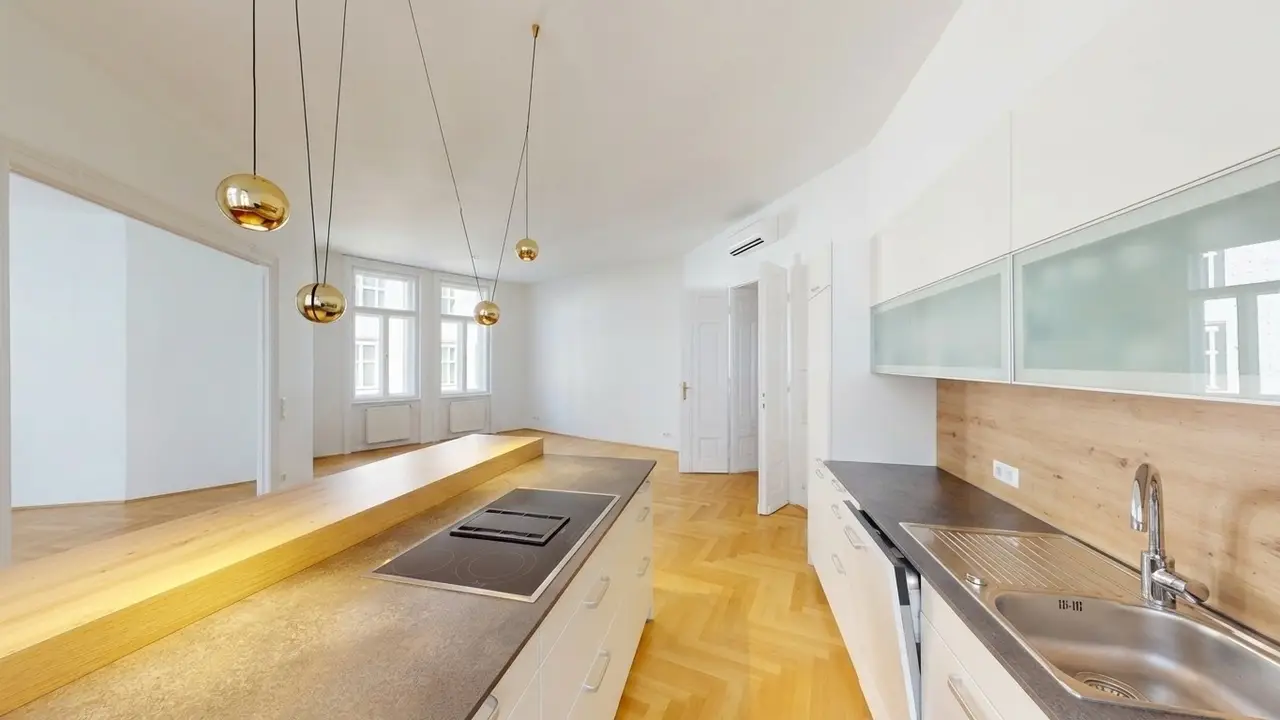
Apartment for rent in 1010 Wien
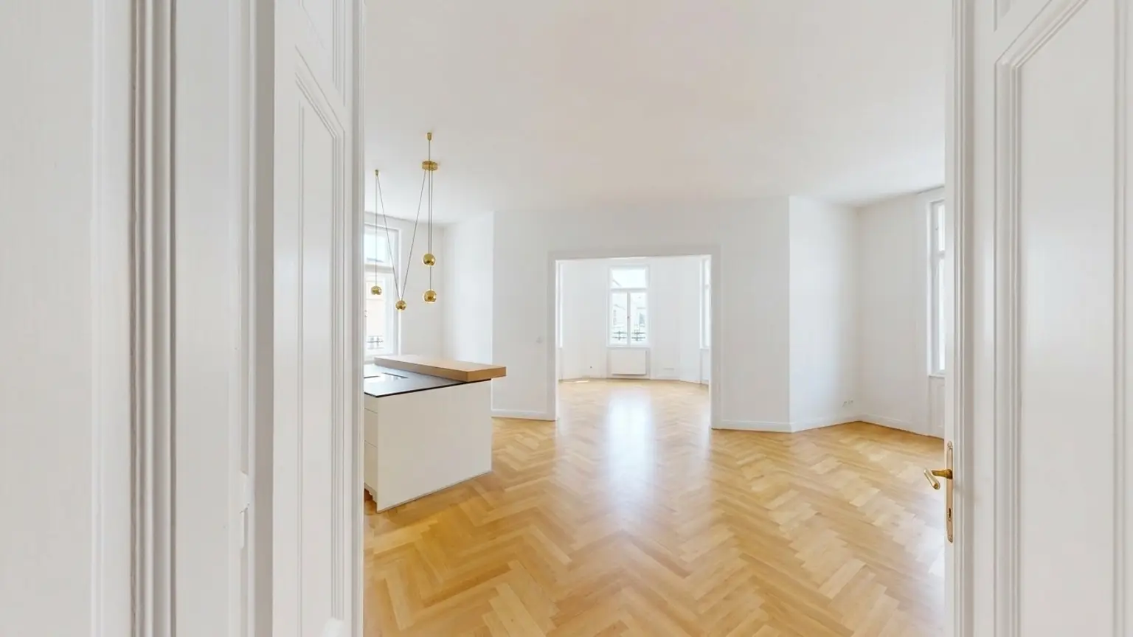
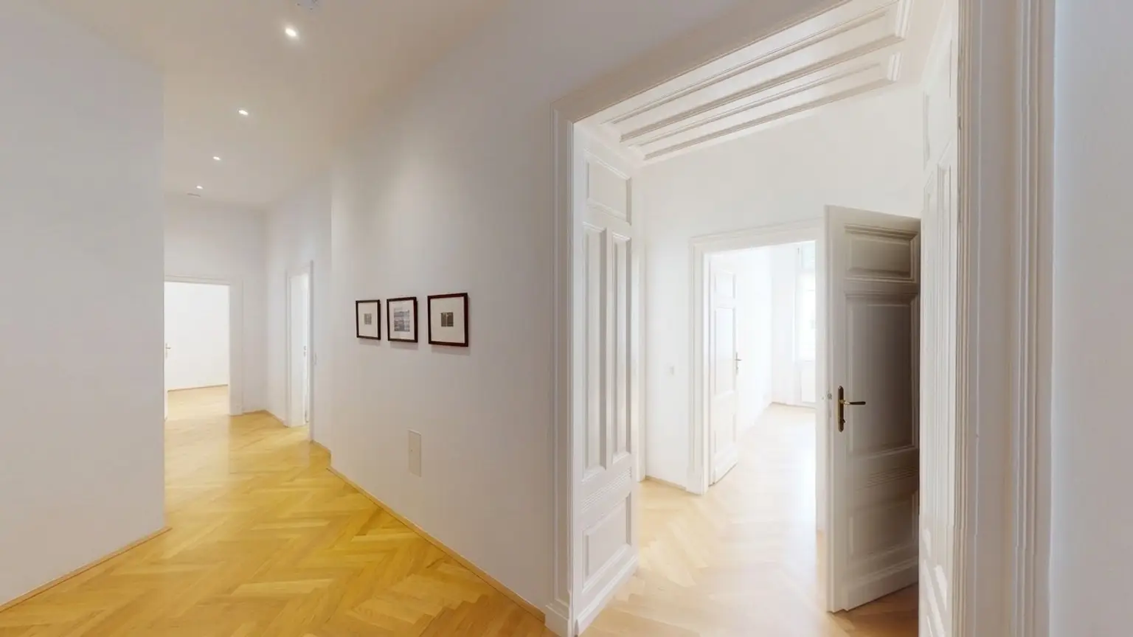
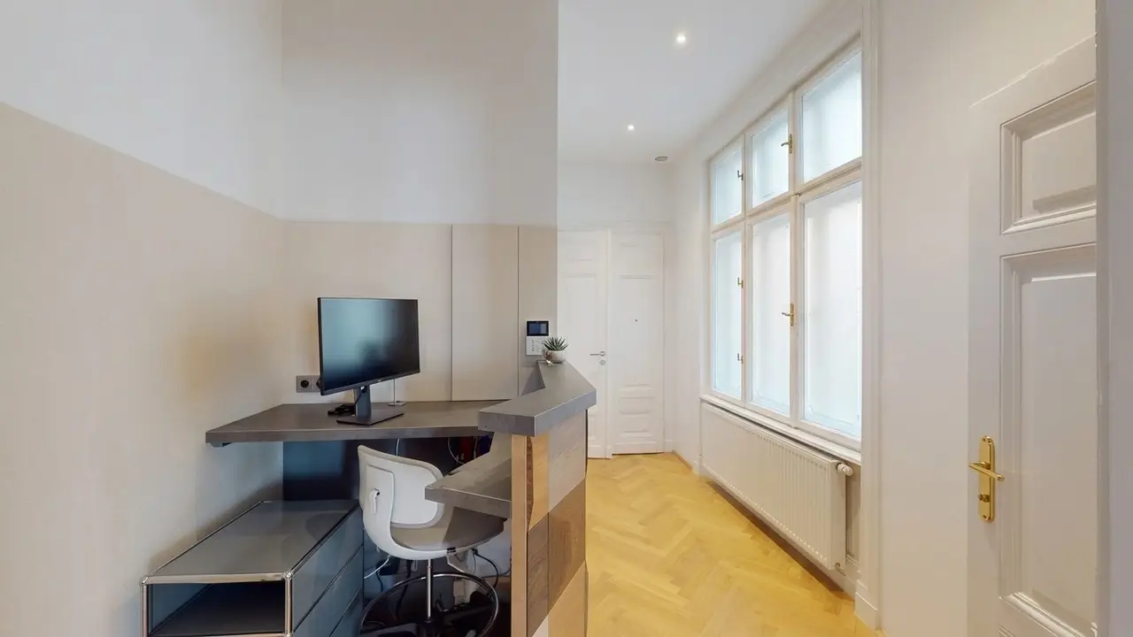
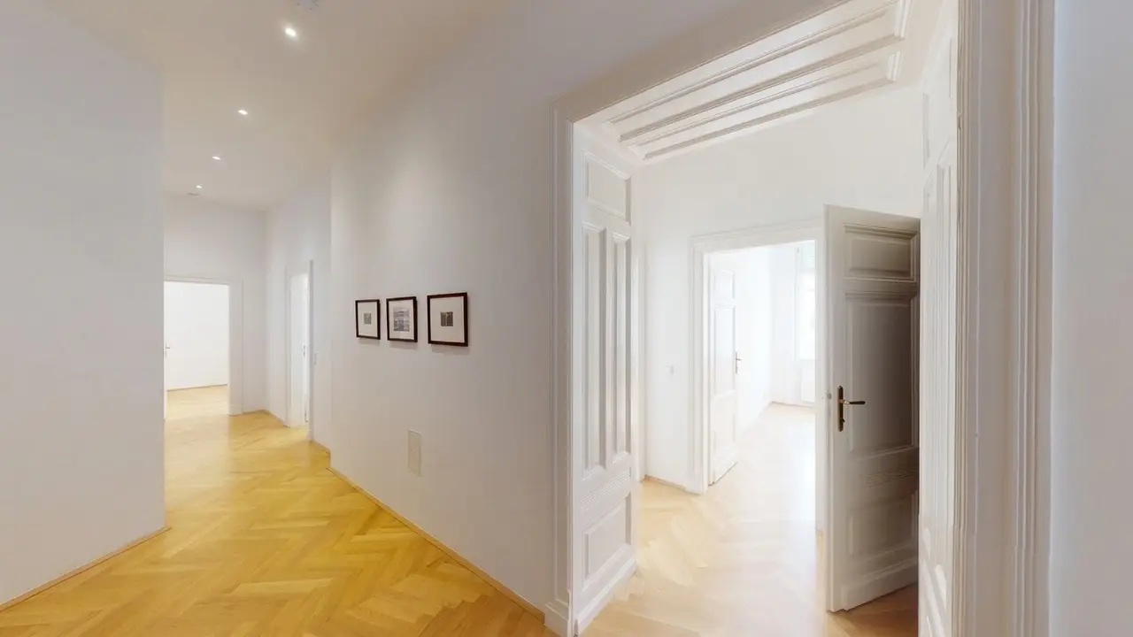
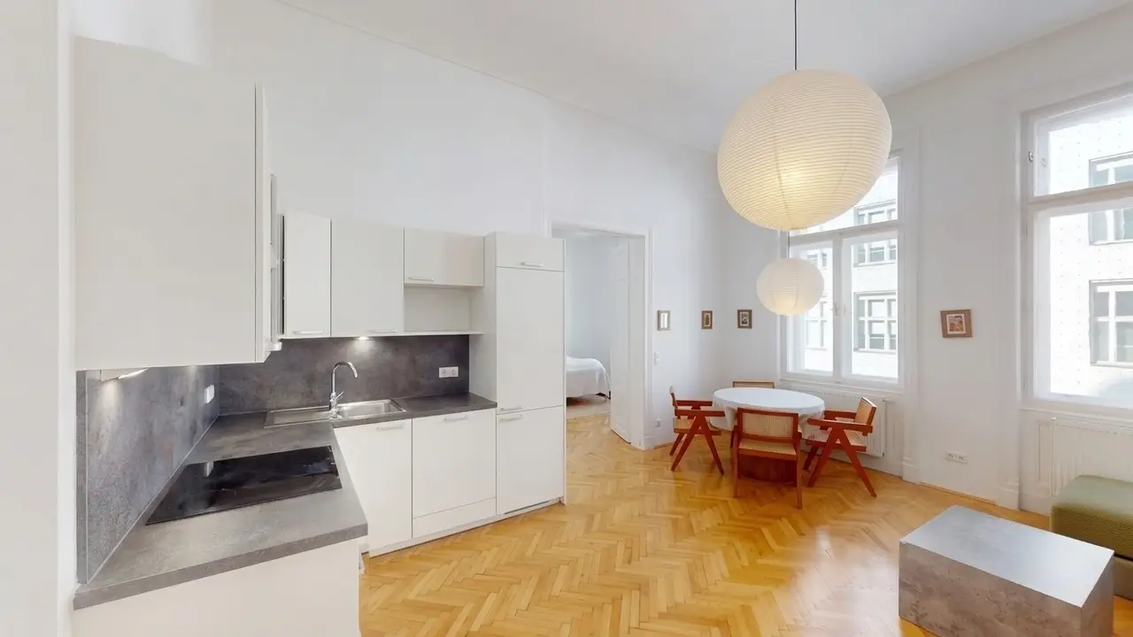
Top 17 (approximately 165.78 m²) and Top 17A (approximately 61.66 m²) are located on the second floor of the building at Rosenbursenstraße 2 and together form an exceptionally spacious historic ensemble with approximately 227.44 m² of usable space and a total of seven rooms.
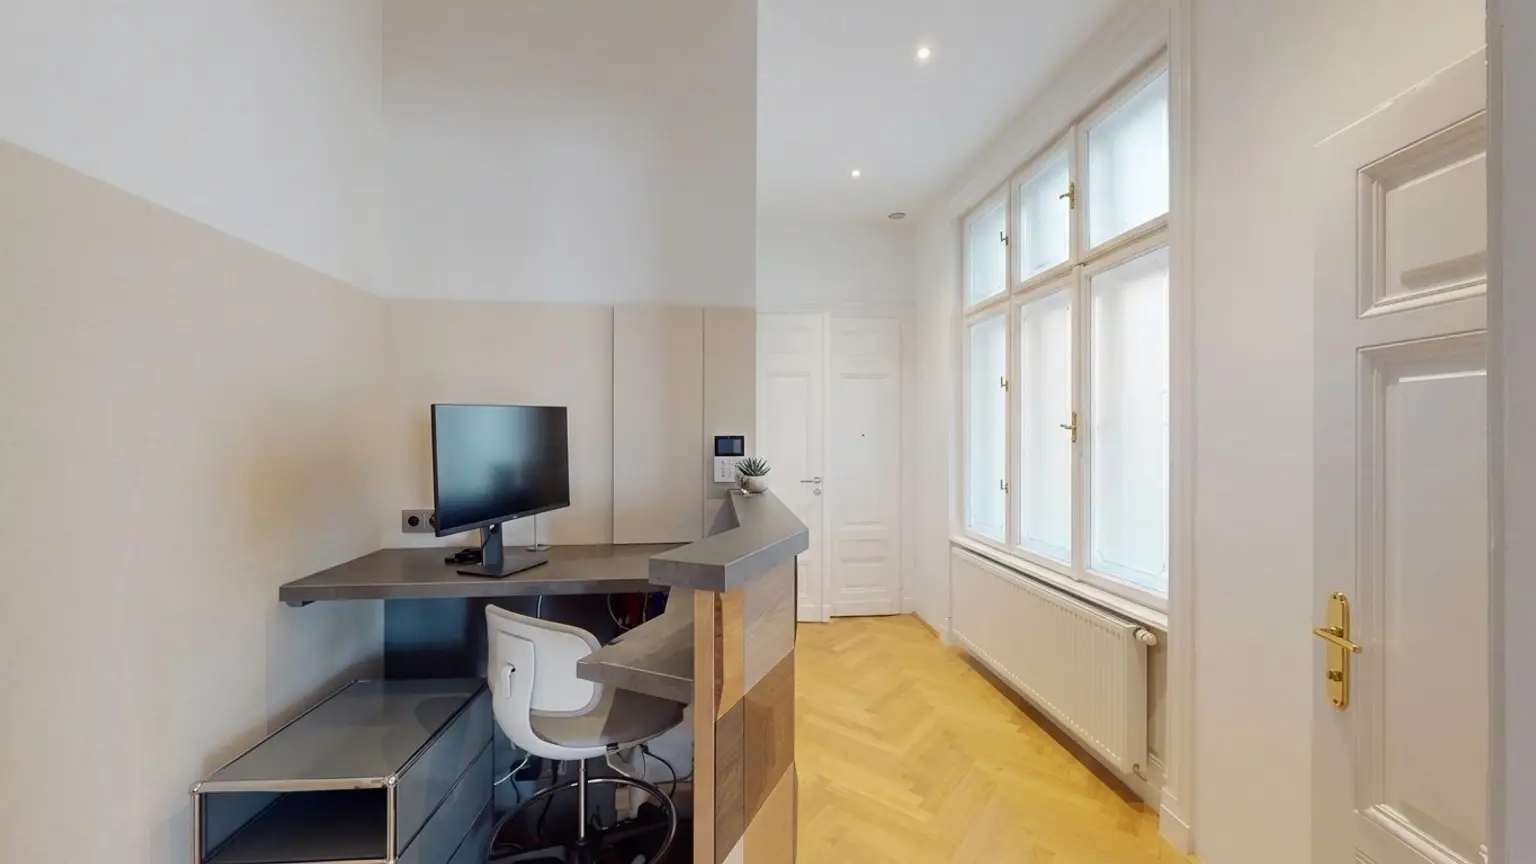
Both units are accessed through a common, lockable entryway with a security door, and each has its own entrance door within this entrance area. So far, the two units have been used together as a living and working area – a versatile usage concept that is ideally suited for future use due to their immediate proximity and shared access. The rental will only be offered jointly to a single tenant.
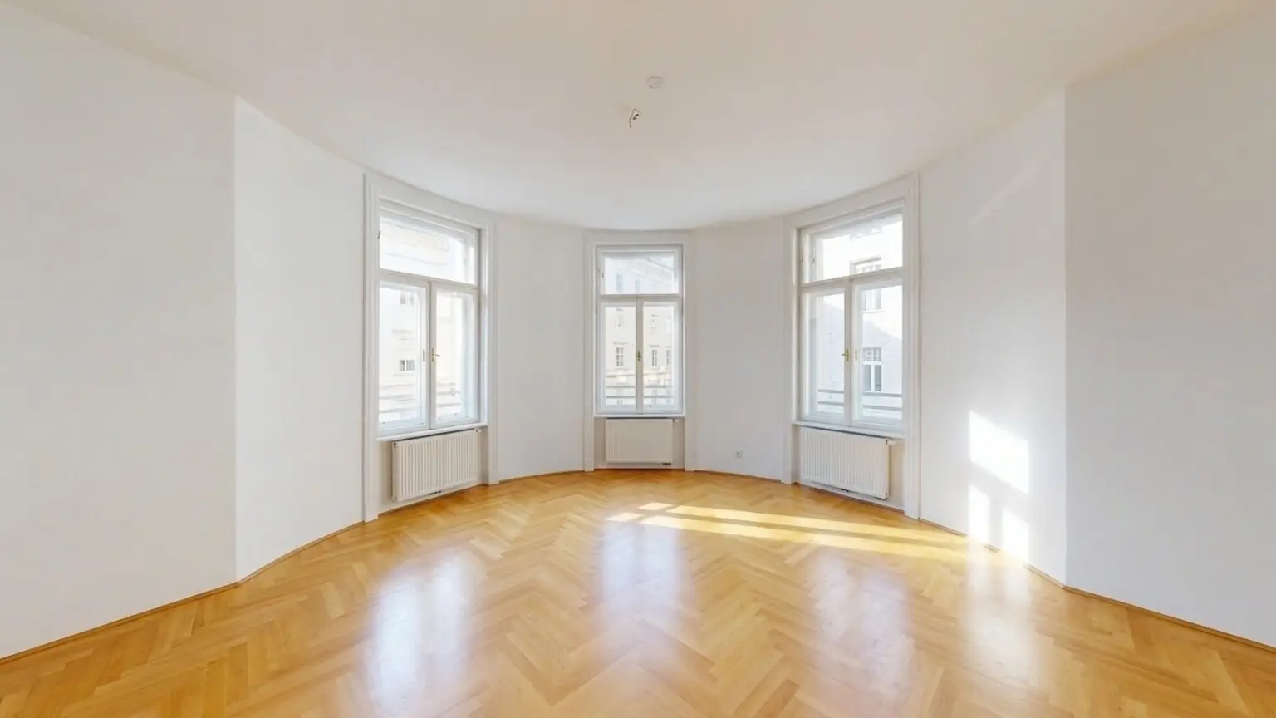
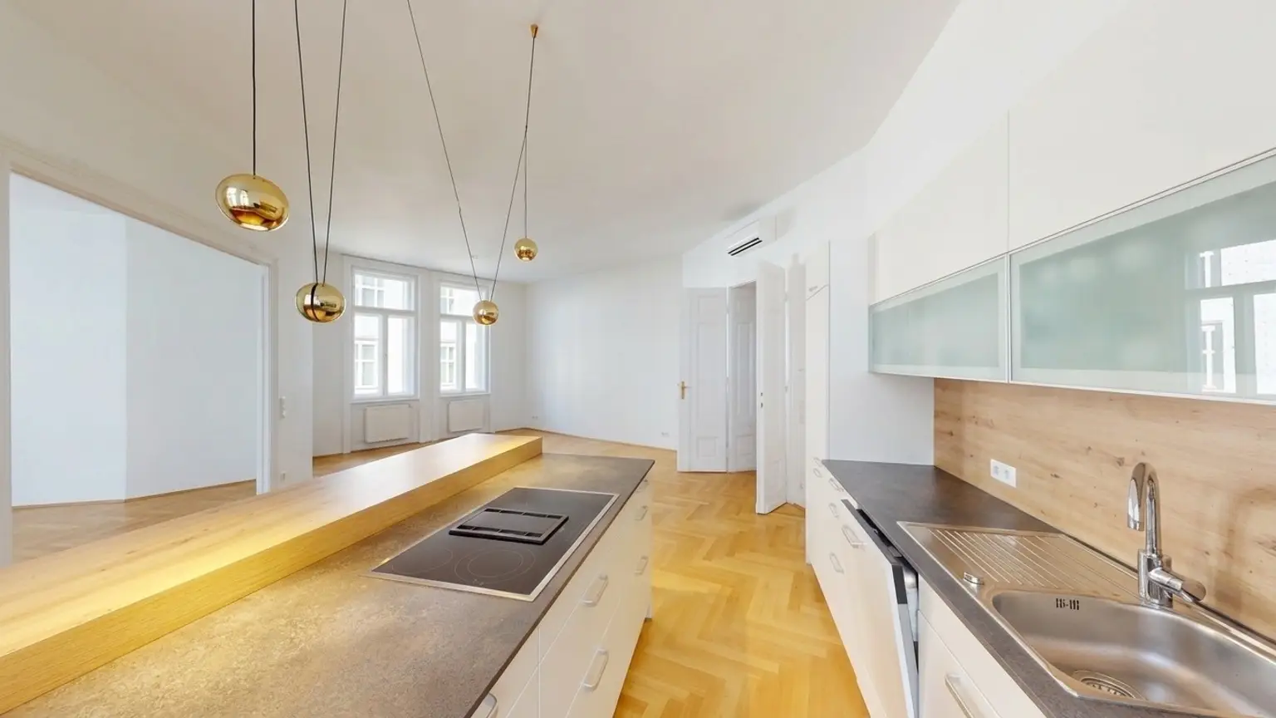
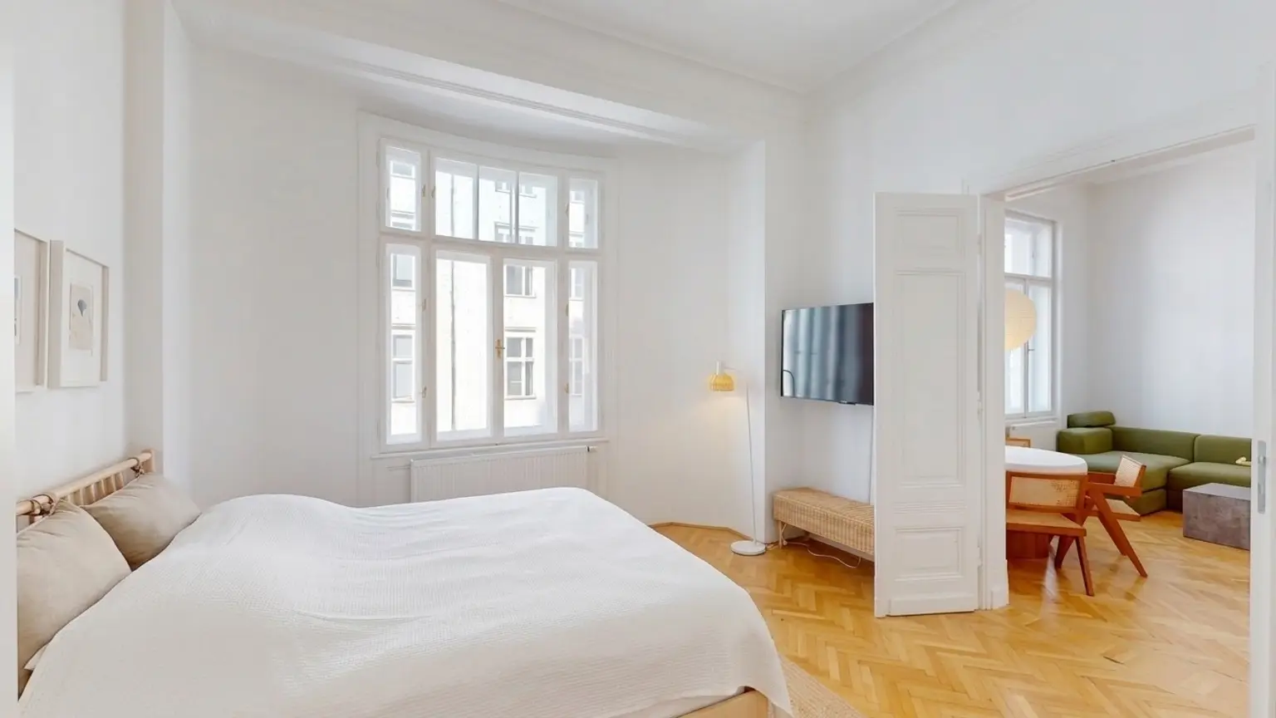
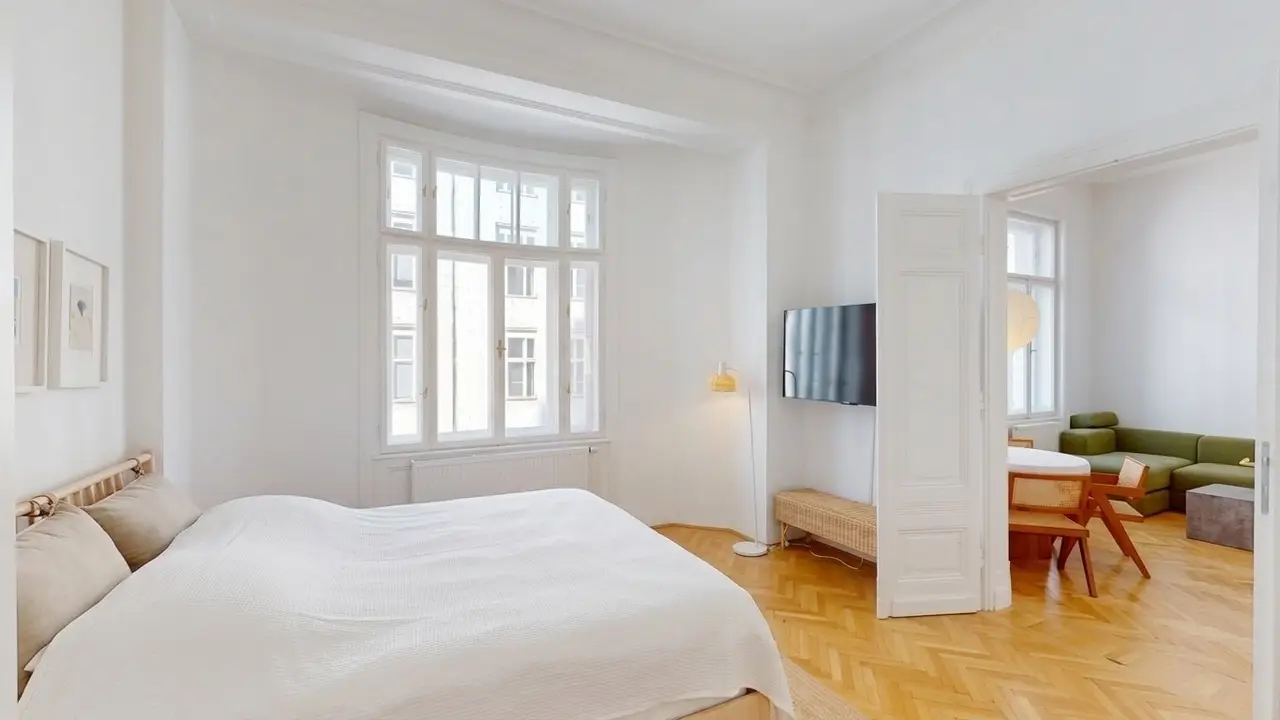
Top 17 comprises five generously sized rooms and opens up flexible options for individual design. The centerpiece is the approximately 49.16 m² large room with an open kitchen area and cooking island. A characteristic rounded corner room measuring approximately 26.07 m², along with three additional rooms can be variously used as living, sleeping, or working spaces.
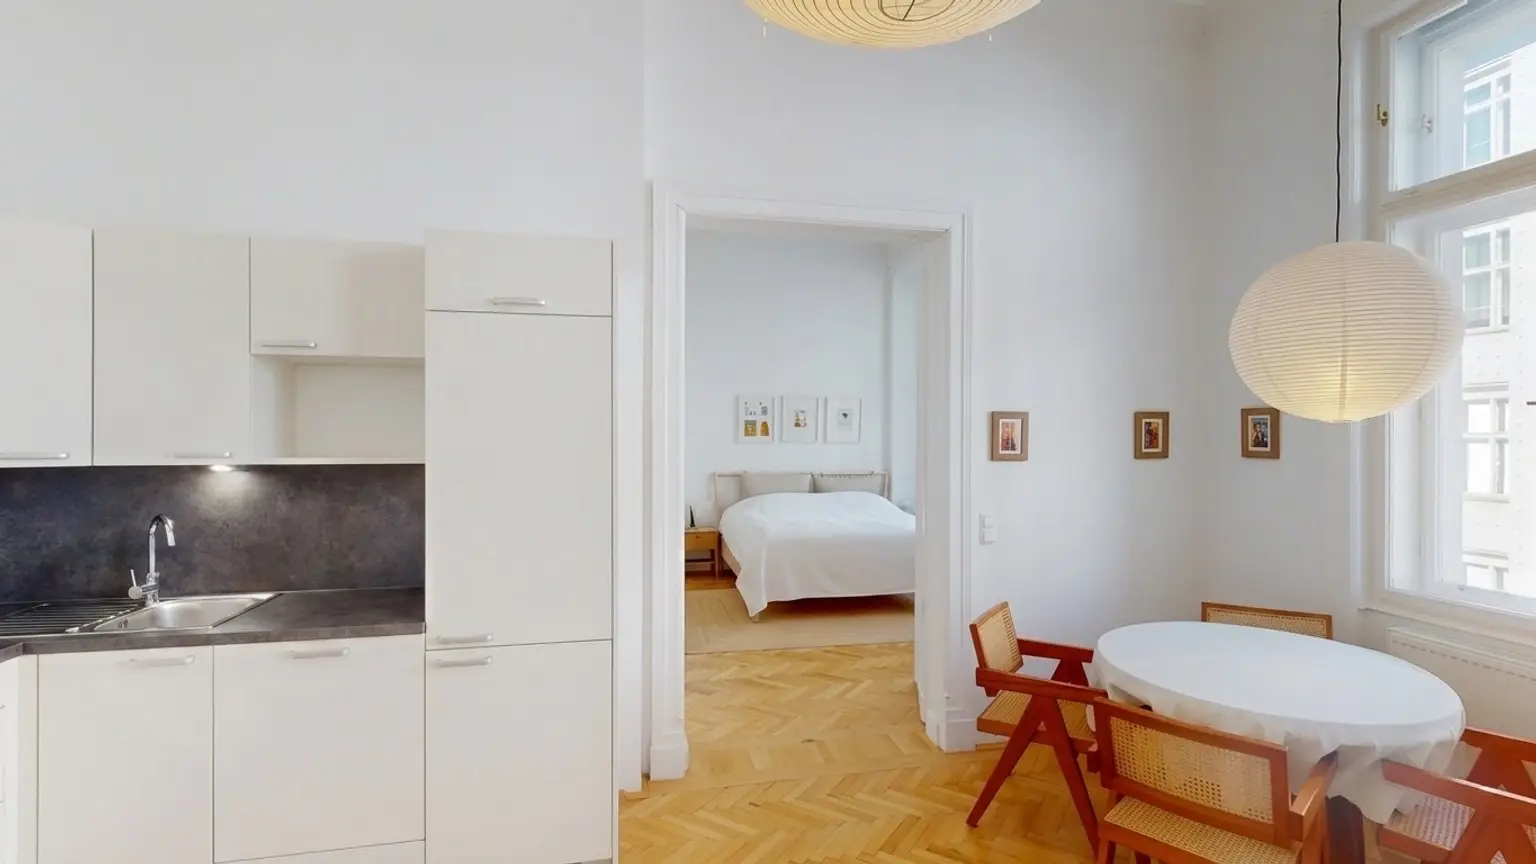
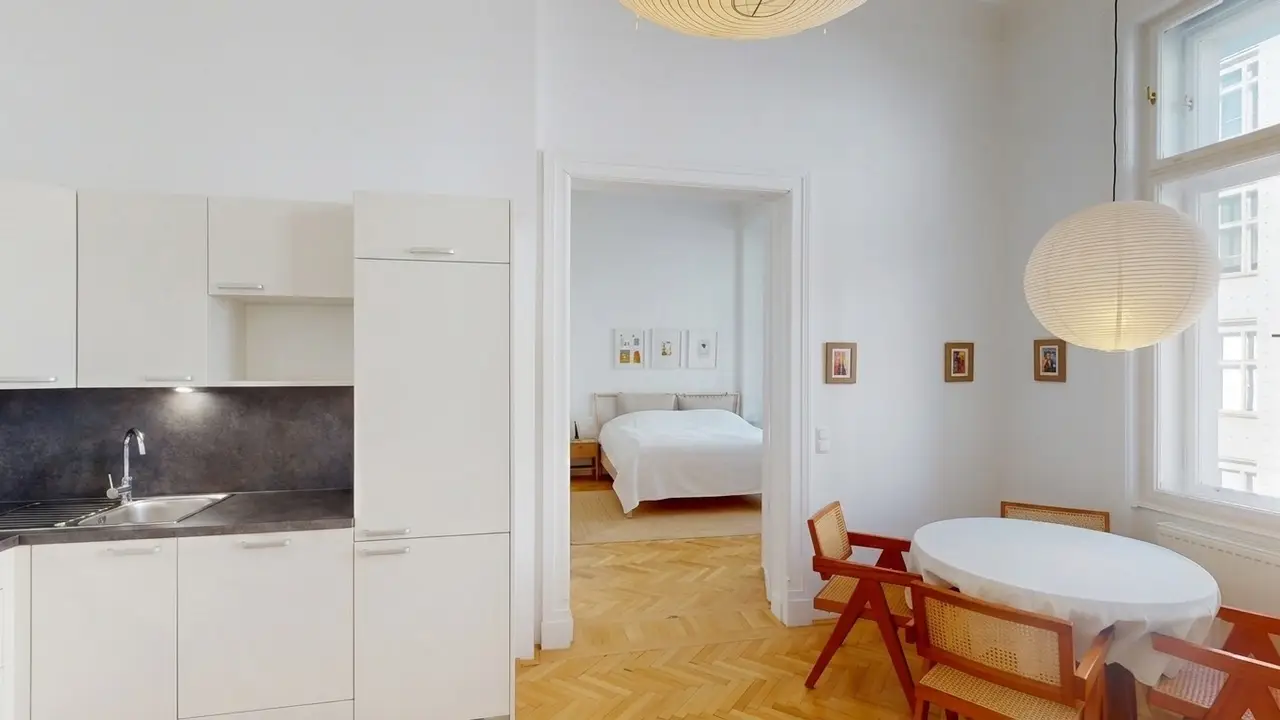
Top 17A complements the space offer with two additional generous rooms. The approximately 26.40 m² living and dining room features an open integrated kitchen and offers ample space for cooking, dining, and living. Another room, approximately 21.55 m² in size, is ideal as a sleeping, living, or additional working area.
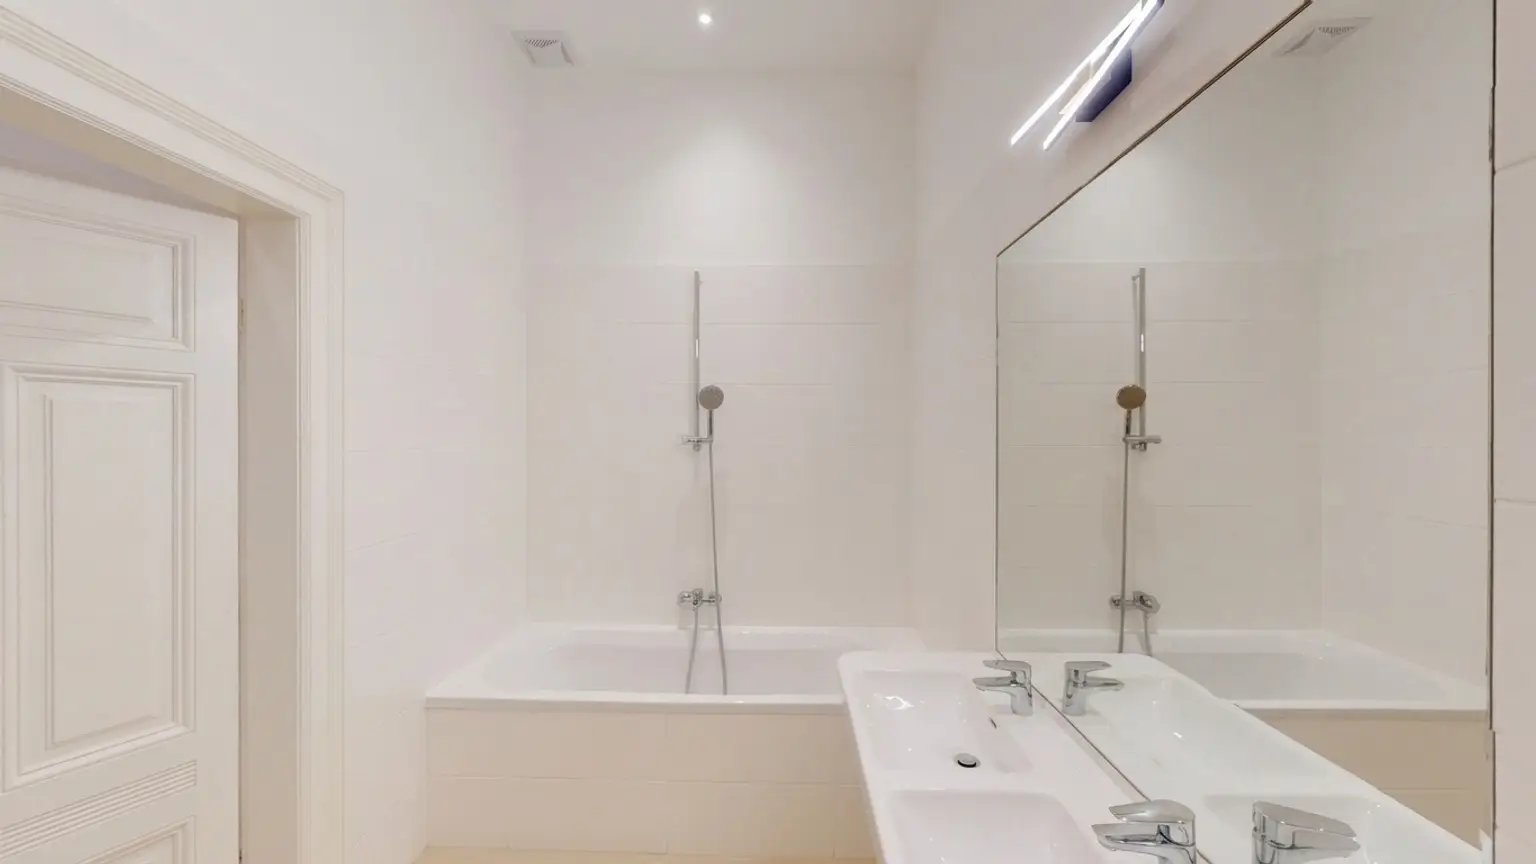
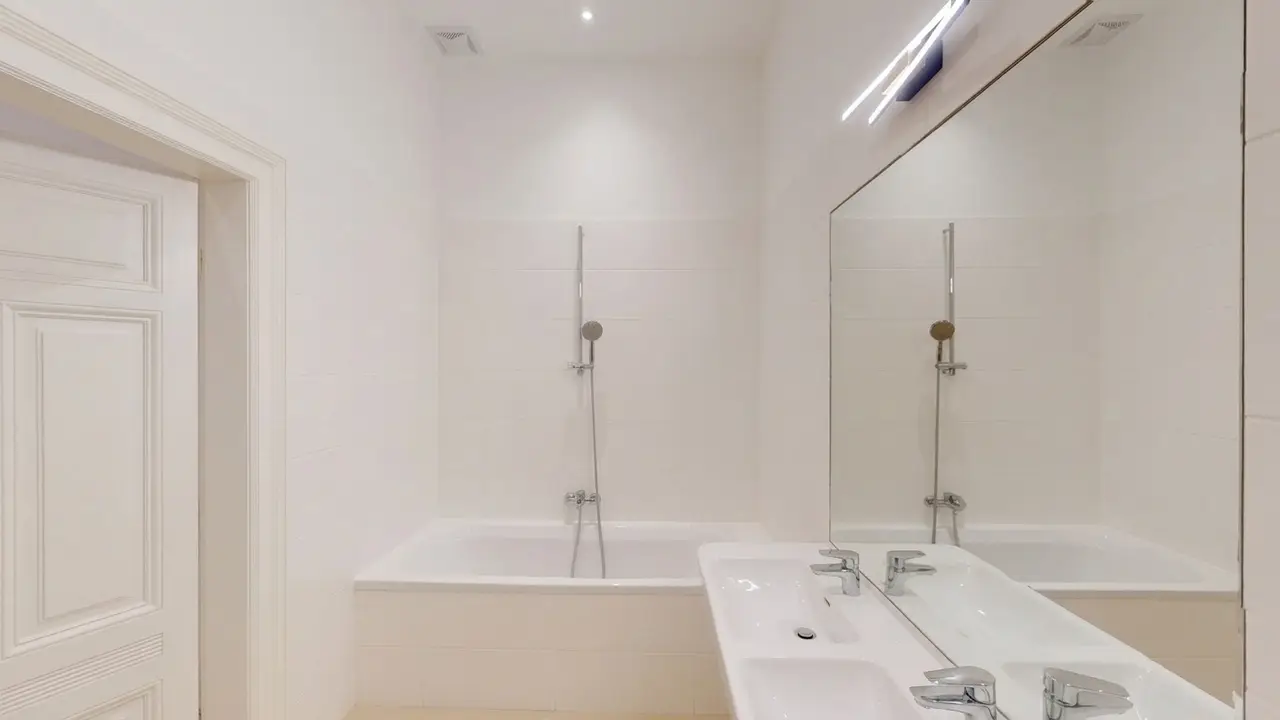
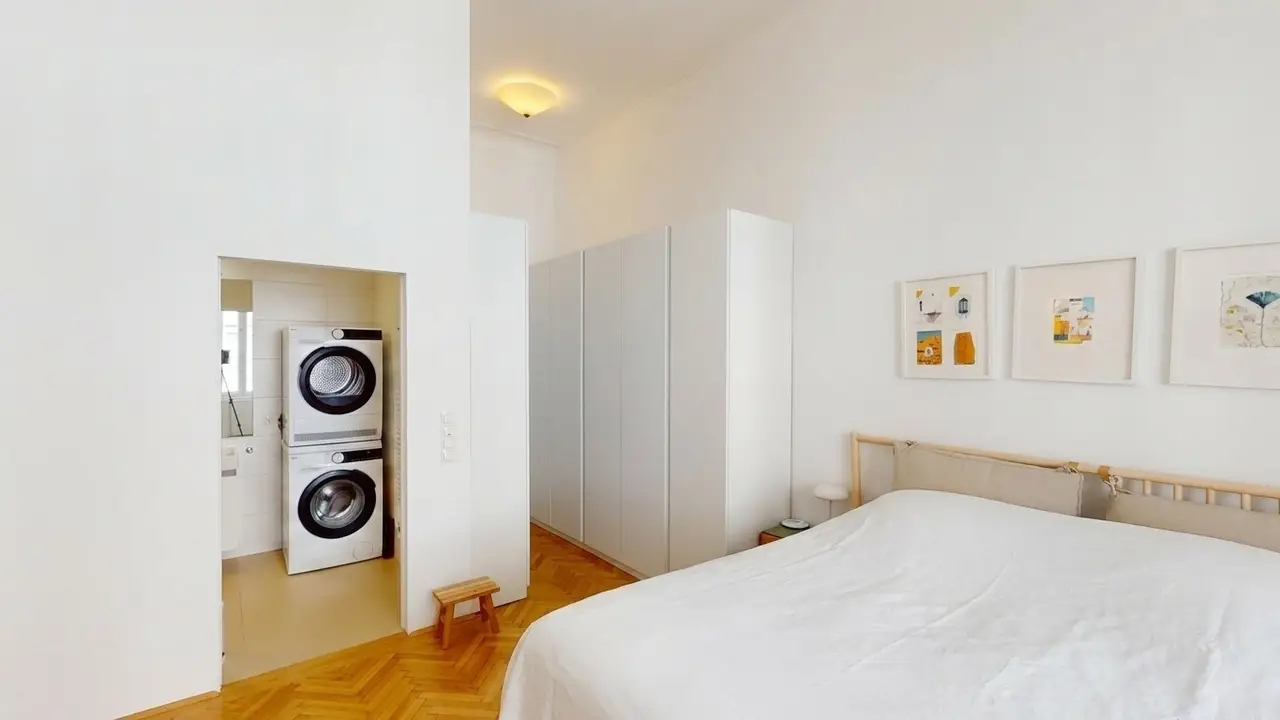
Classic herringbone parquet, elegant double doors, generous ceiling heights, and numerous windows give the property its representative Vienna historic building character. Two bathrooms with bathtubs, a total of three WCs – including a guest WC – two practical storage rooms, as well as a passenger elevator, complement the exceptionally spacious room offer.
The combination of both units provides ideal conditions for sophisticated living with separate working areas and combines classic historic building substance with a flexible, contemporary usage concept.
Available from October 1, 2026.
The real estate agent states that, contrary to the usual double agent practice in the real estate sector, he is exclusively acting on behalf of the landlord.
Location and transport
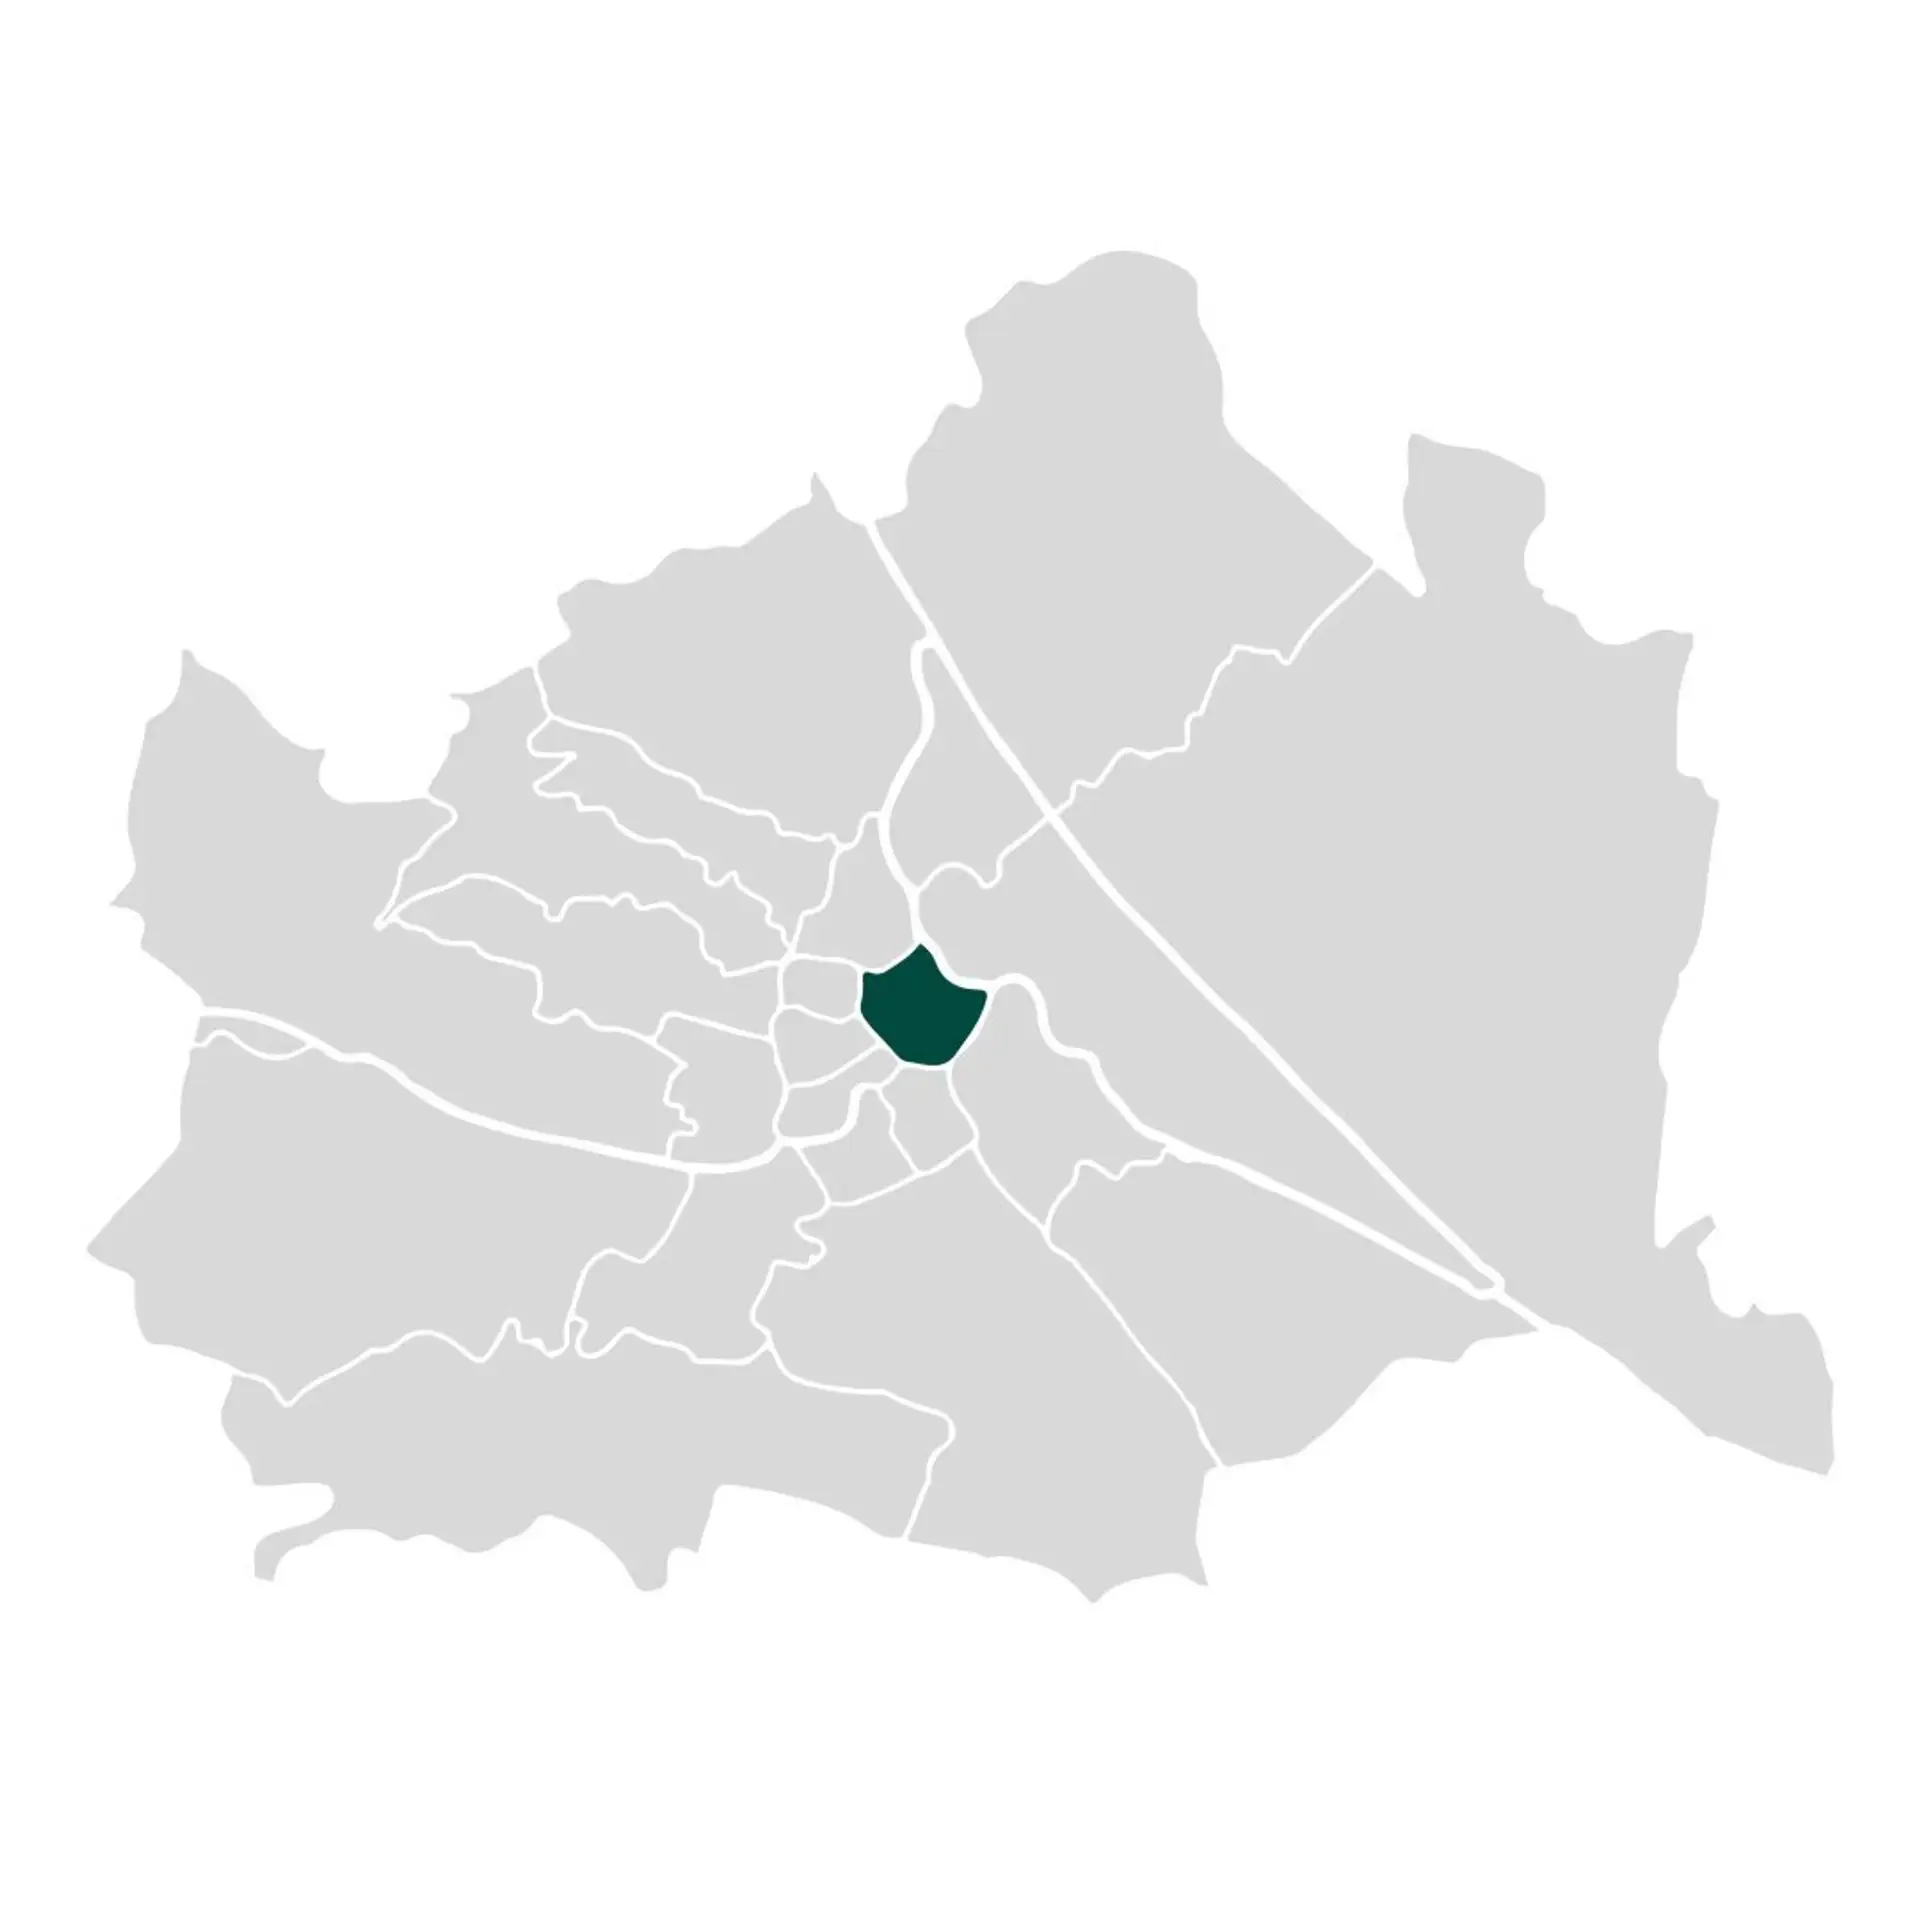
Calm yet right in the midst of it all: Rosenbursenstraße is one of the quieter addresses in Vienna's city center, nestled between Dominikanerbastei and Postgasse. The Danube Canal and Stadtpark are within a few minutes' walk and offer attractive opportunities for relaxation and exercise. The historic center around St. Stephen's Cathedral, with its diverse range of shops, cafés, and restaurants, is just as close as museums, theaters, and cultural institutions along the Ringstraße. Daily necessities are also readily available in the immediate surroundings. The U-Bahn lines U3 and U4, as well as the tram lines along the Ring, ensure excellent connections to the entire city area. A location that combines urban proximity with a noticeable tranquility.
Floor plan
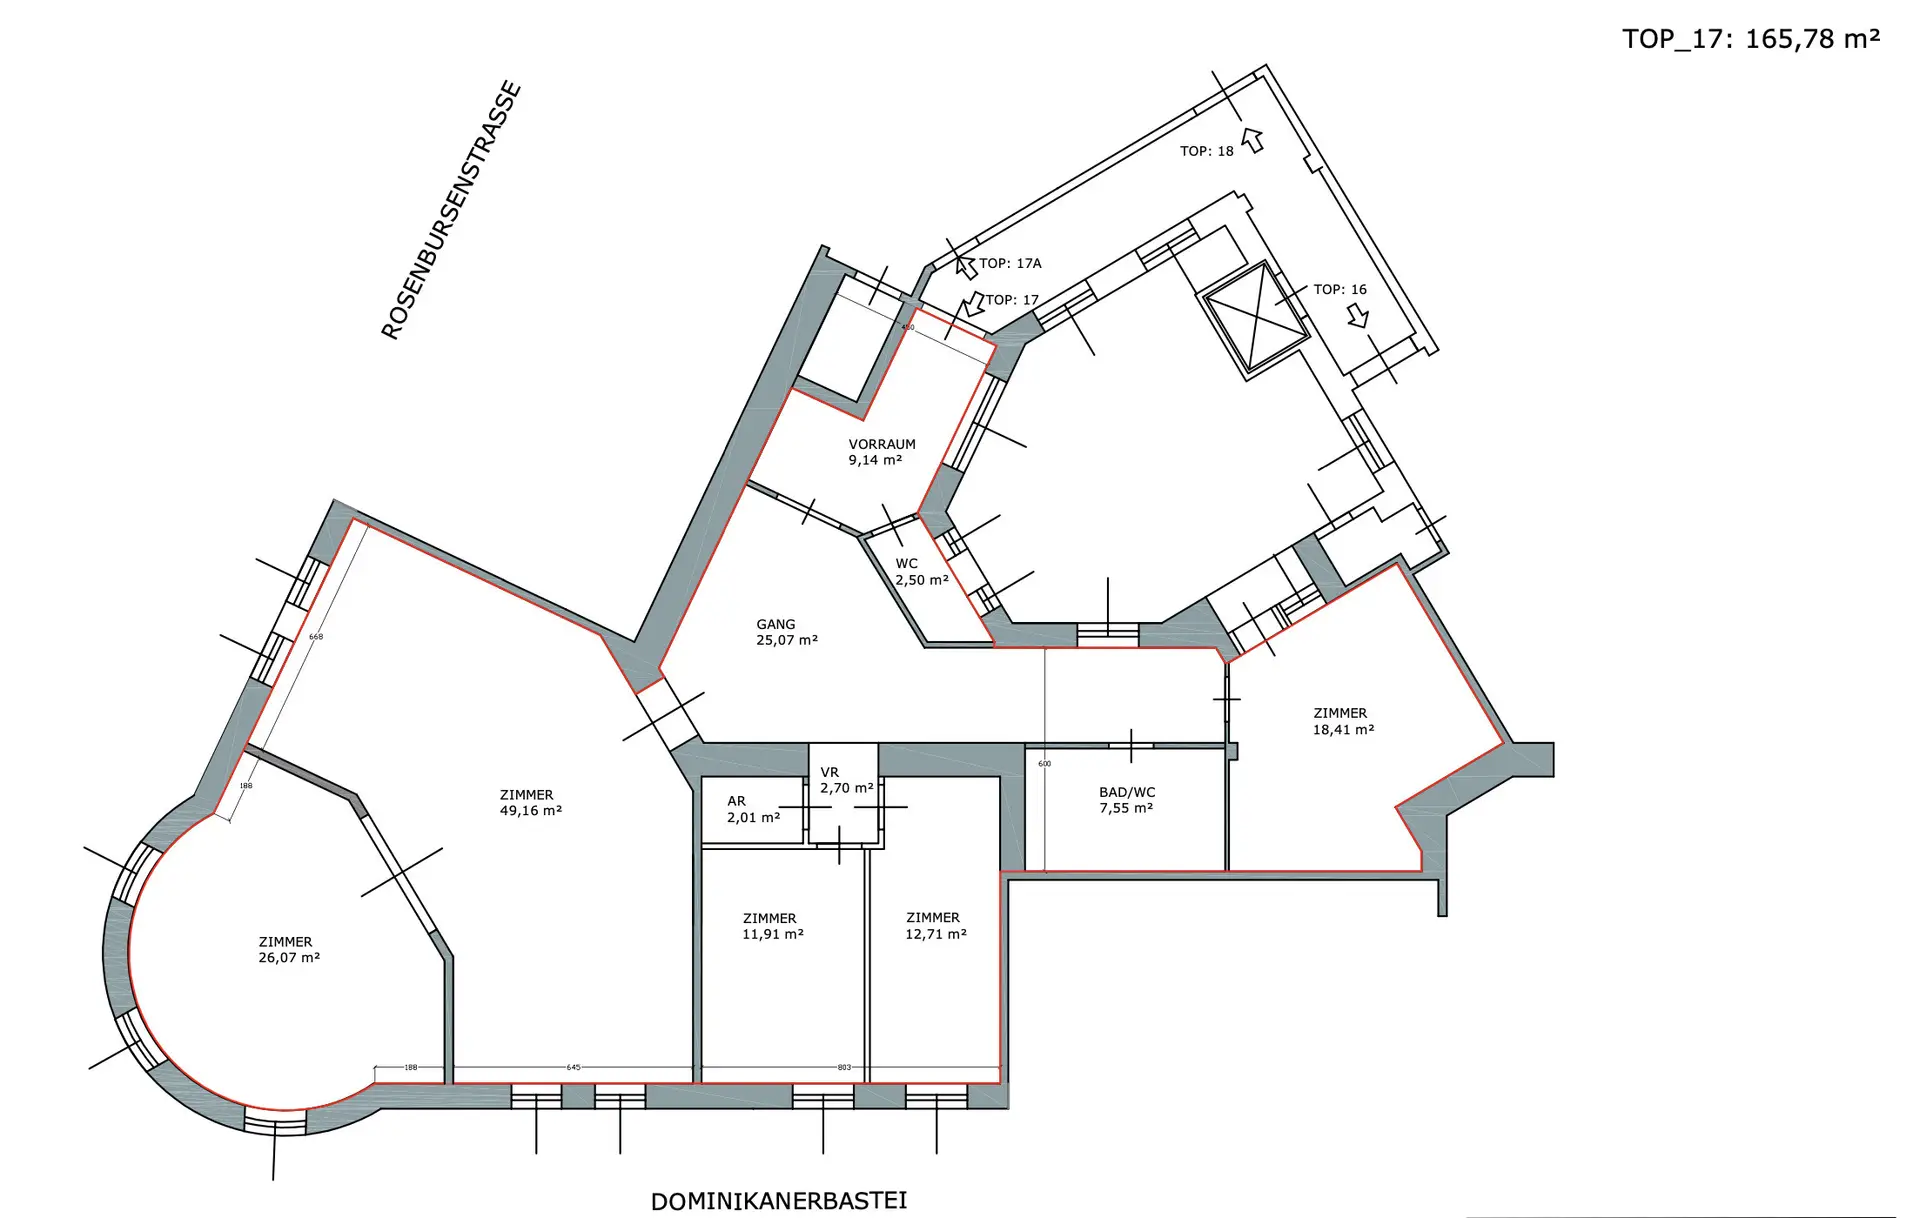
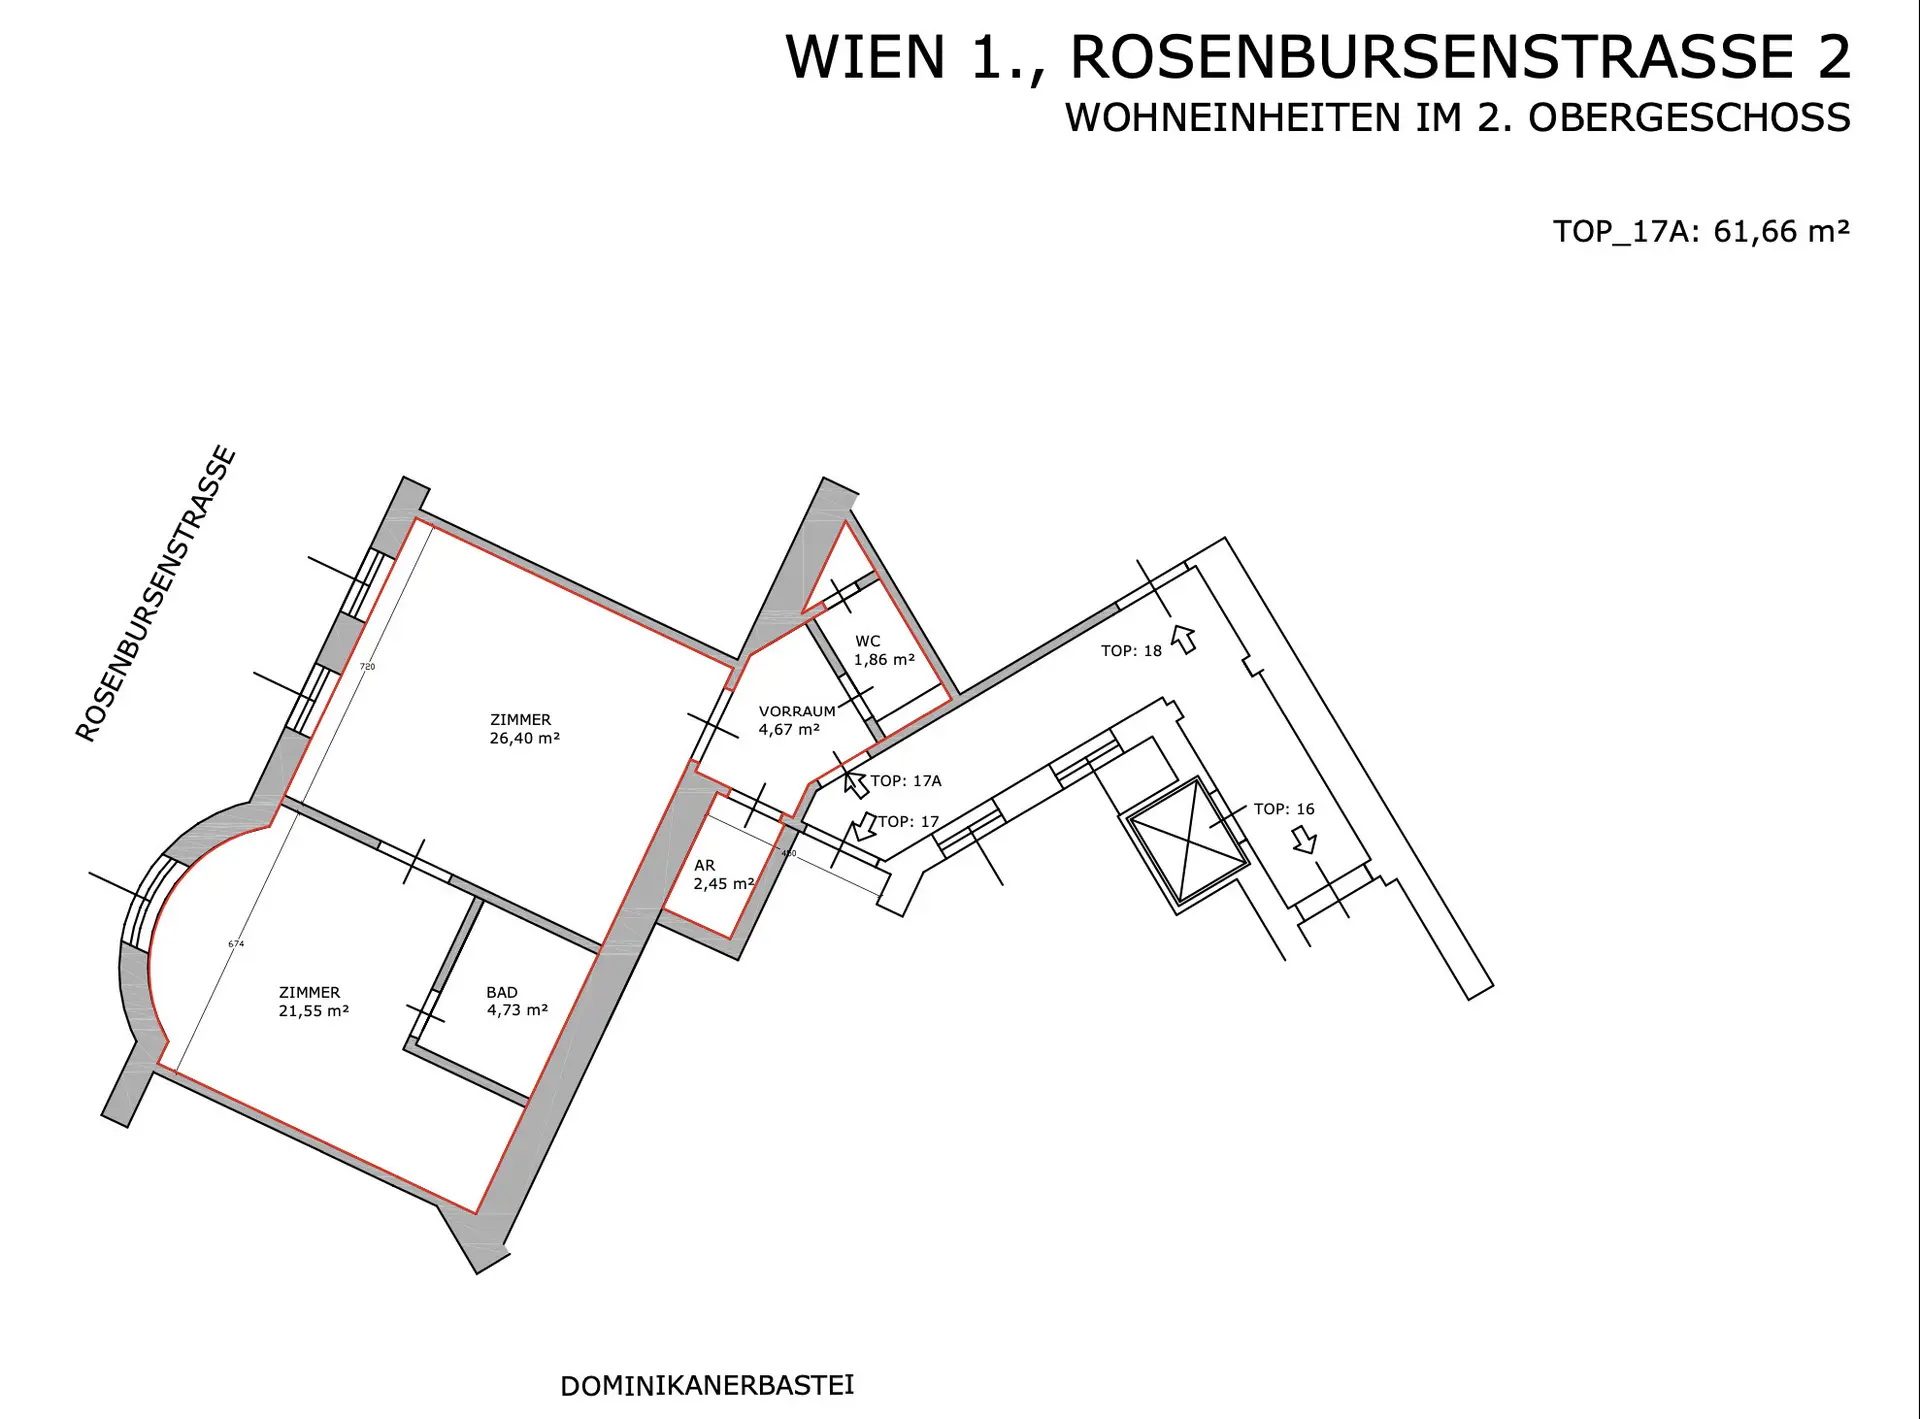

Price details
- Gross rent:
- €4,949.13
- Net basic rent:
- €4,499.21
- Net basic rent:
- €4,093.92
- Net operating expenses:
- €365.13
- Net elevator costs:
- €40.16
- Rent VAT:
- €449.92
- Deposit:
- €24,700.00
- Brokerage:
- According to the principle of the initial client, the provider pays the commission.
Facts
- Property number:
- 71213
- Property type:
- Apartment
- Net internal area:
- 227.44 m²
- Rooms:
- 7
- Bathrooms:
- 2
- Toilets:
- 3
- Floor:
- 2nd floor
- Availability:
- Active
Features
- Floor:
- Tiled floor, Hardwood floor
- Elevator
- Open kitchen
- Bathroom:
- Bathtub
- Guest toilet
- Air conditioning
- Store room
- Suitable for shared apartments
- Heating:
- Floor heating
Energy efficiency
- EPC type:
- Energy requirement certificate
- Date of expiry:
- 07.04.2032
- Heating energy demand:
- 113.2 kWh/(m²*a)
- Heating energy demand class:
- D
- Total energy efficiency factor:
- 1.76
- Total energy efficiency factor class:
- D
Similar properties


3
€ 2,025.09
Apartment for rent in 1010 Wien,Innere Stadt
Old building at Karlsplatz – suitable as an apartment or practice