Property for sale in 1230 Wien
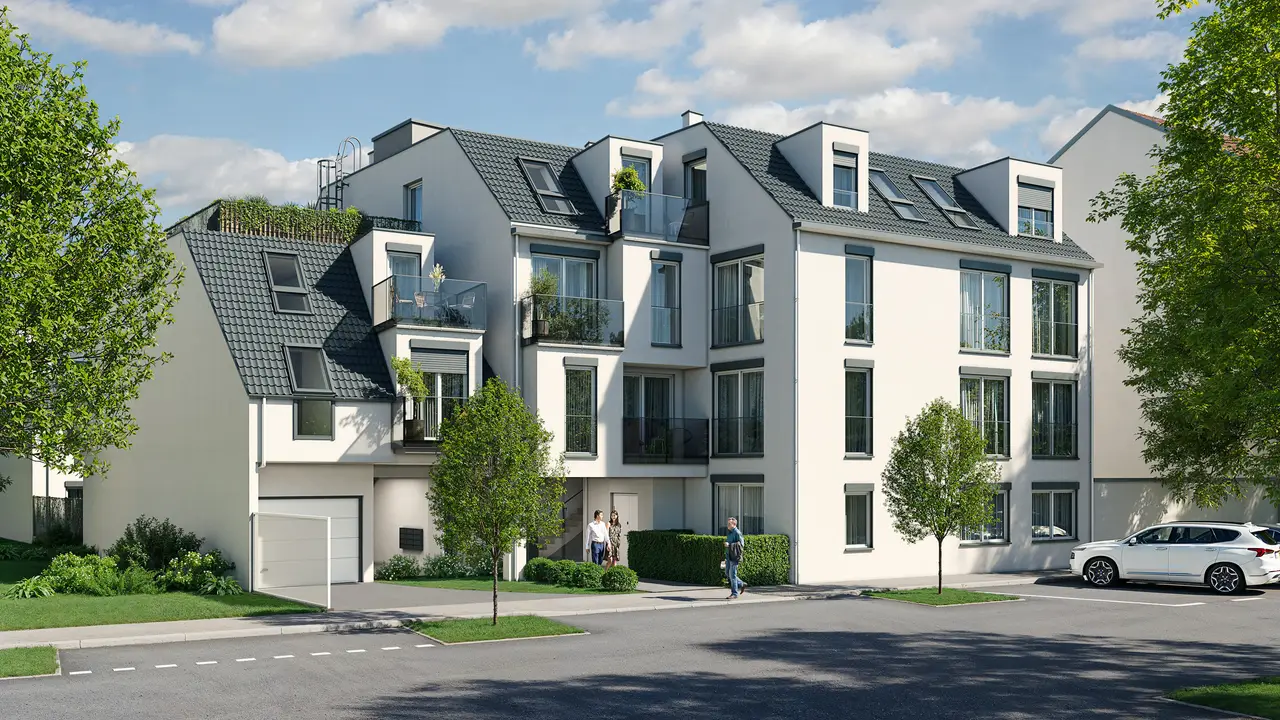



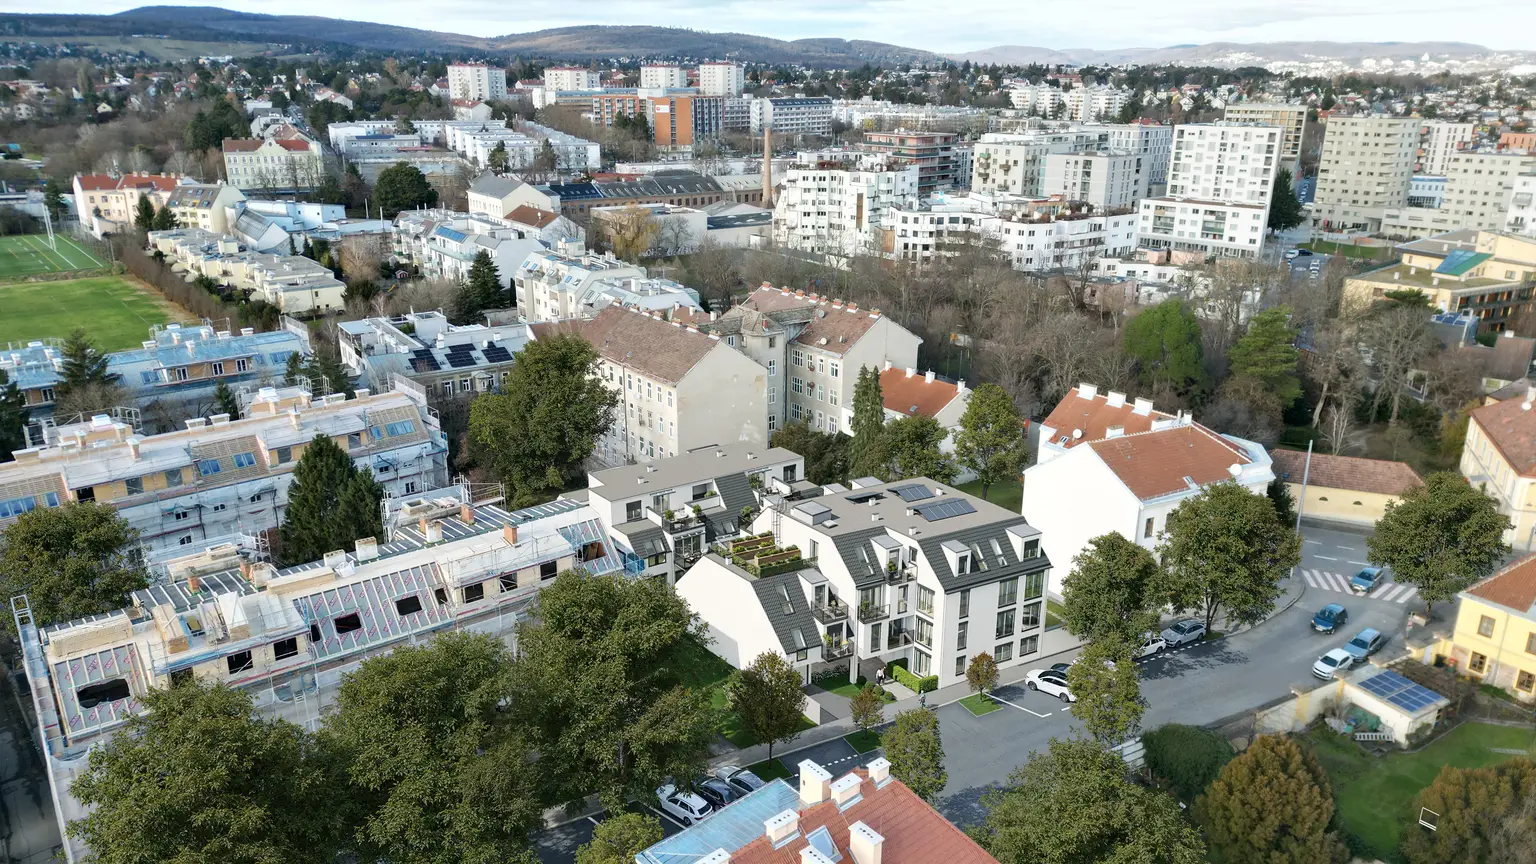
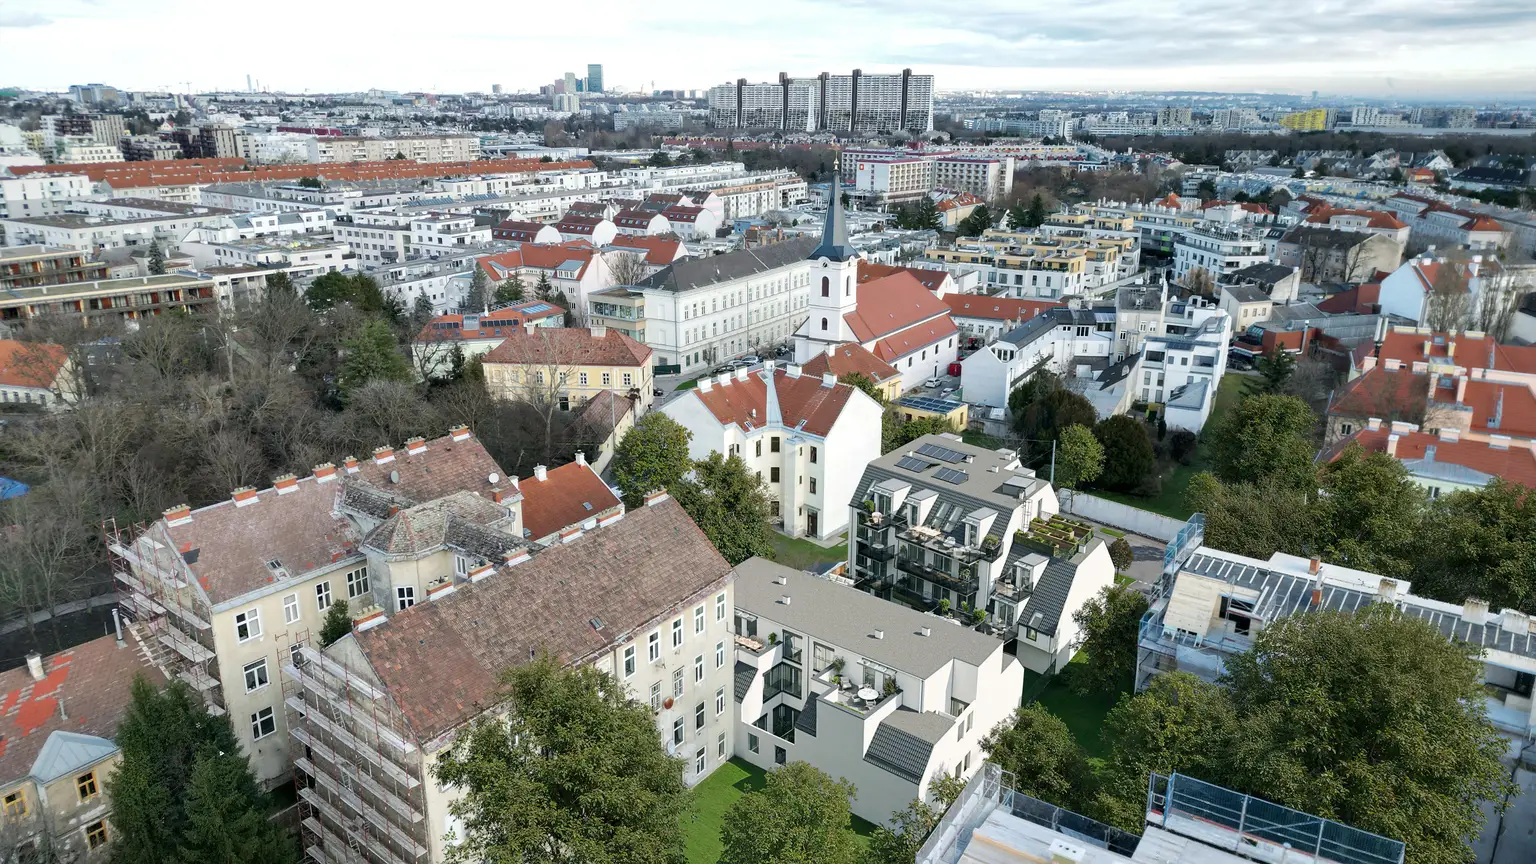
In Canavesegasse 4, nestled in a quiet and popular residential area of the 23rd district of Vienna, a high-quality new construction project called **CANAVESE** is being developed by the **Chronos Residential Construction Group**. The location combines pleasant seclusion with very good urban connections and offers a residential quality that harmoniously unites tranquility, greenery, and infrastructure.
Atzgersdorf stands for established structures, green spaces, and a relaxed living environment—while still providing good accessibility to the city center. It is a location for people who wish to live consciously and value practicality in their daily lives.
**Architecture and Project Concept**

Two architecturally clearly designed buildings blend harmoniously into the existing townscape. The project comprises **18 owner-occupied apartments** and **4 high-quality integrated commercial spaces on the ground floor**. The chosen project size contributes to a peaceful living atmosphere and a sustainable neighborhood structure.
The apartments range from **garden apartments** to **spacious family apartments** and **well-planned attic apartments**. A large portion of the units includes **private outdoor spaces**—gardens, terraces, or balconies—creating valuable outdoor areas for daily life.
**Individual Design Options**
You can personally contribute to the design of your future home in many areas. This includes—if desired—
- the selection of **floor coverings and tiles**
- the specification of **sanitary equipment and fittings**
- the coordination of **interior finishing details** such as doors and switch programs
- as well as the **adjustment of floor plans and room layouts** to individual living needs.
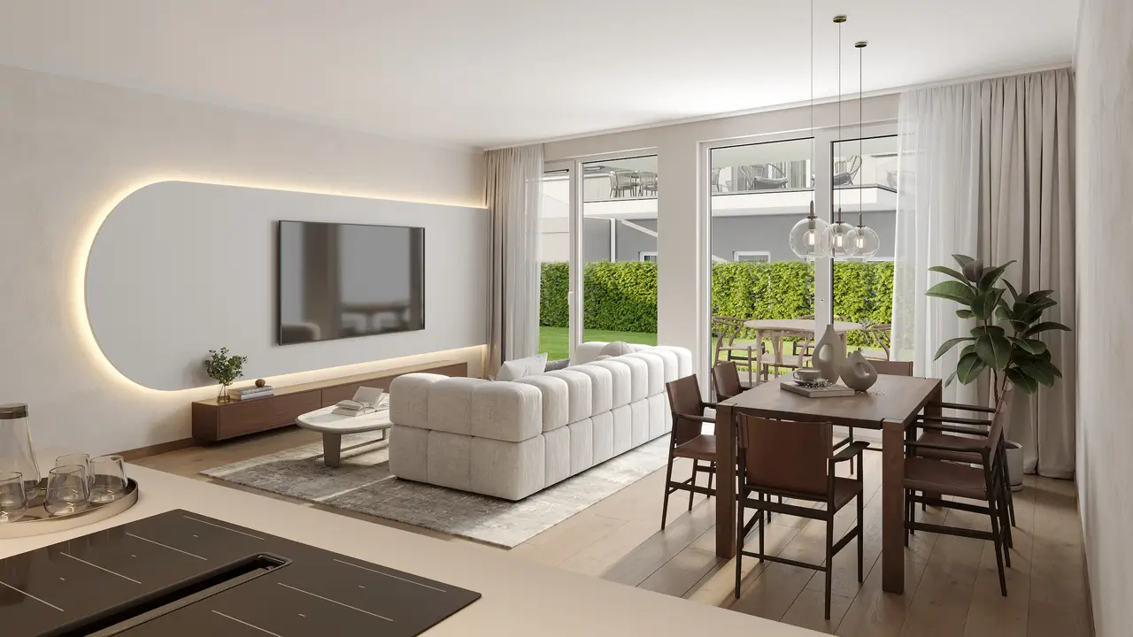
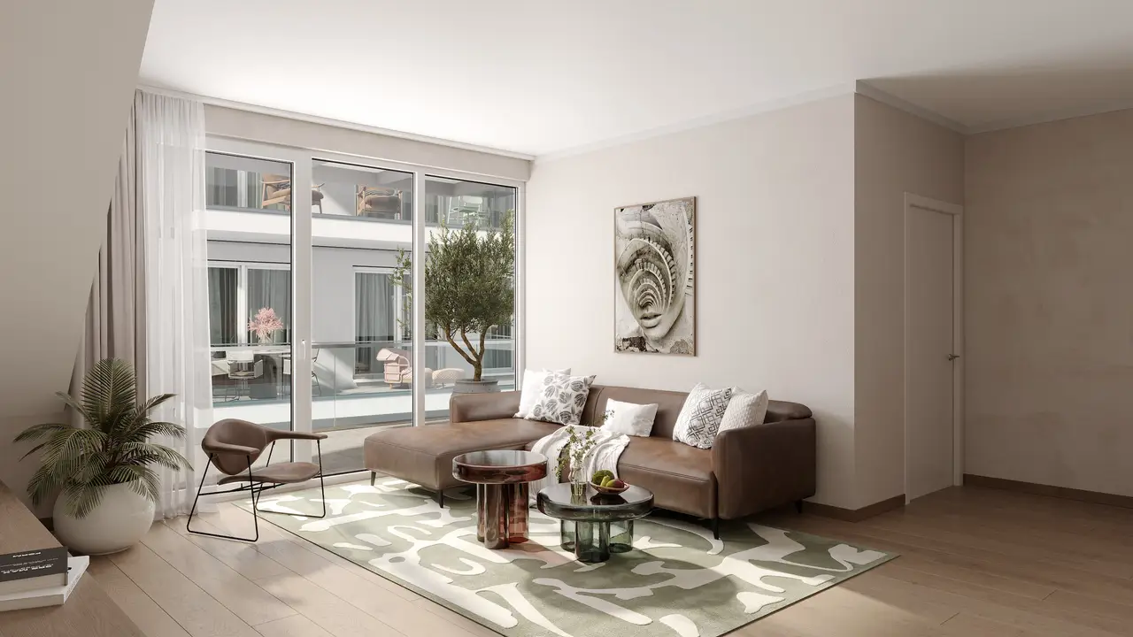
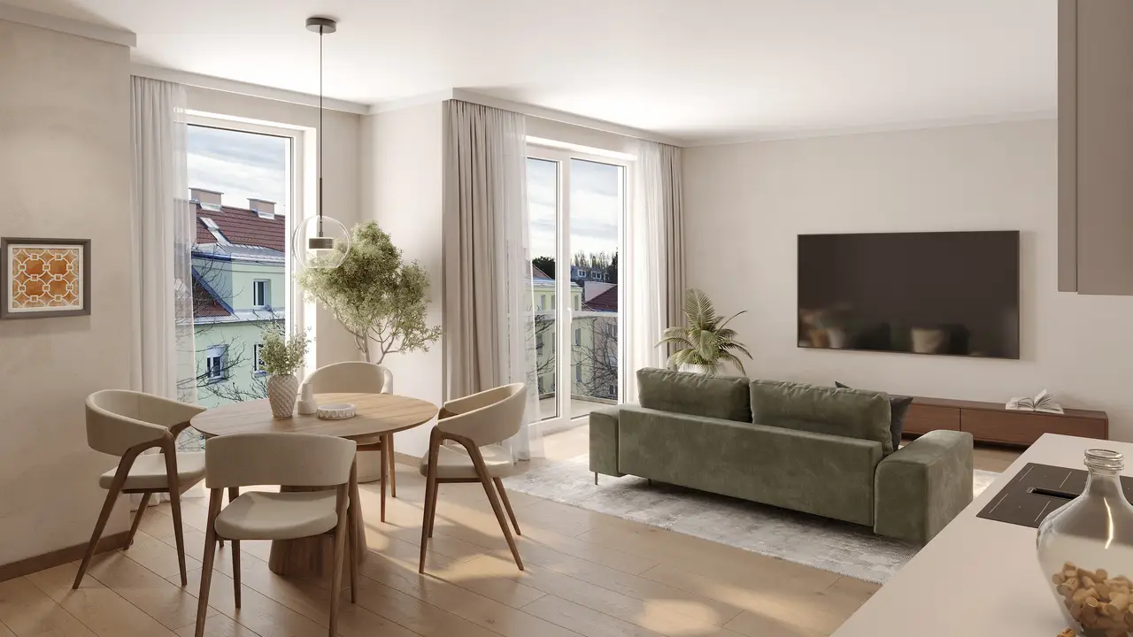
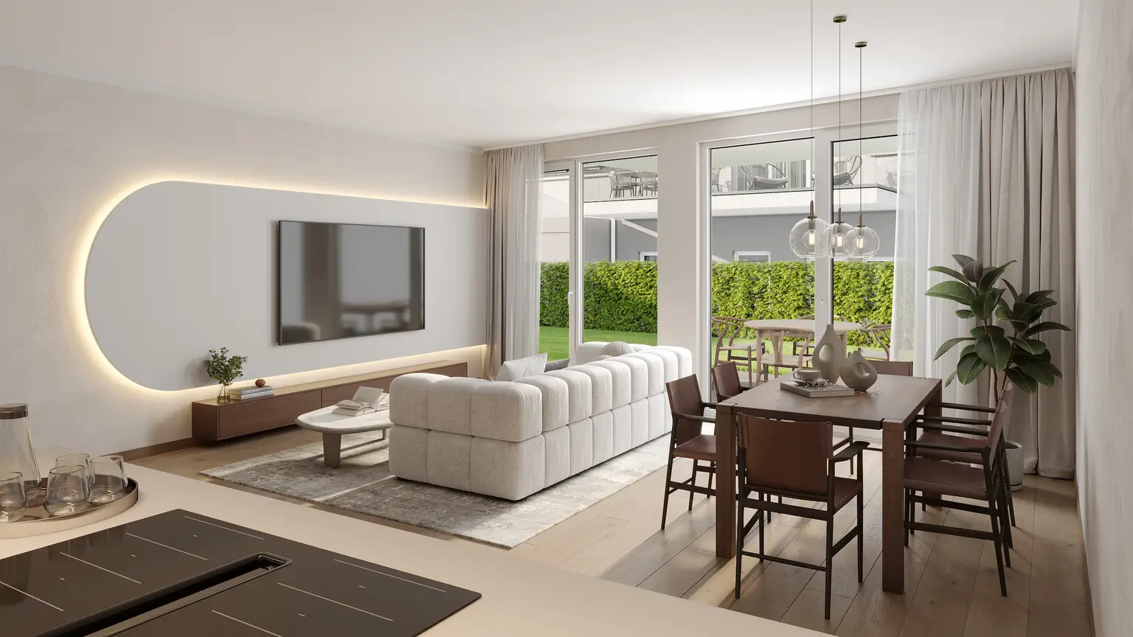

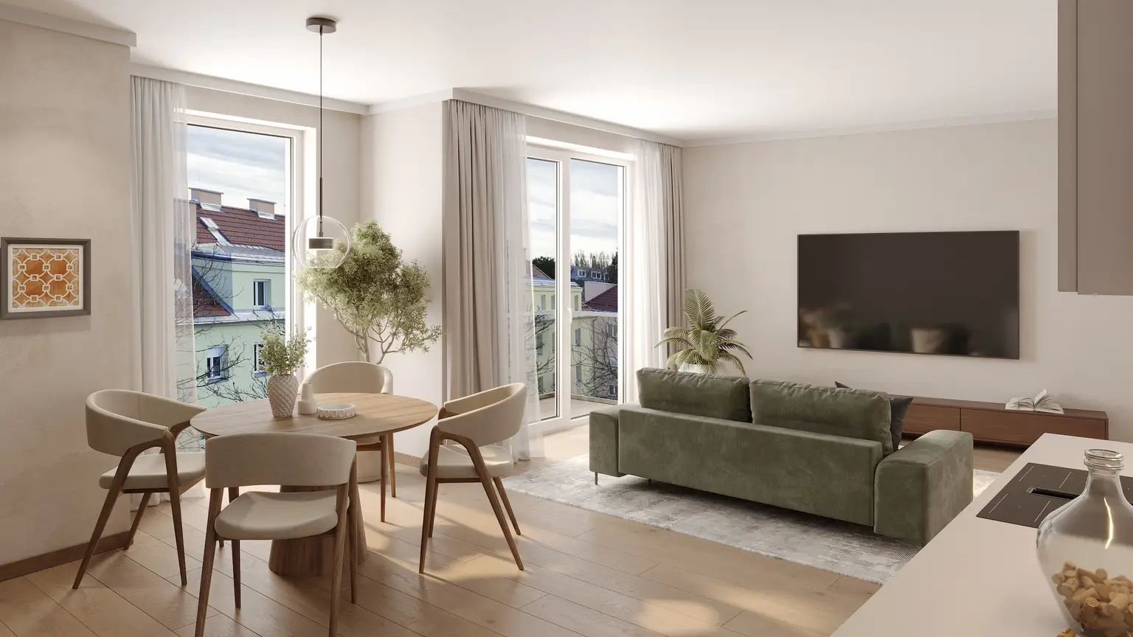
The apartment images in the advertisement refer to Top 2, Top 8, and Top 11, providing a wonderful first impression of the living quality of the project.
**Furnishings and Living Quality**
Clear lines, generous window areas, and thoughtful space organization characterize the living experience. **Underfloor heating**, modern building technology, high-quality sanitary fittings, and durable materials form the foundation for timeless living comfort and sustainable value retention.
The floor plans are versatile and suitable for different life situations—from **the first home to family life to long-term security**.
**Location and Surroundings**
The surrounding area offers a high recreational and relaxation value. The Liesing, the Lainzer Tiergarten, and the Perchtoldsdorfer Heide are **in close proximity**. Local amenities, schools, kindergartens, and public transportation are easily accessible. The city center of Vienna can be reached in about **25 minutes**.
**Schedule**
The **construction start is planned for summer 2026**, and the **completion is scheduled for autumn 2027**. The clear project structure, high-quality planning, and the possibility of individual adjustments provide a reliable foundation for both owner-occupiers and investors.
**CANAVESE stands for**
Quiet living. Thoughtful planning. Individual design. Long-term usability.
A new construction project for people who choose consciously—and value quality, tranquility, and substance.
We are happy to provide you upon request with the price list for investors.
**Property Description**
The **4 commercial spaces on the ground floor** are planned as high-quality work and practice rooms. Depending on the unit, **private outdoor spaces** such as **terraces, gardens, or light wells** are available. **Flexible floor plan solutions** allow for use as an **office, practice, or service area**.
The commercial use is intentionally embedded in the overall concept and provides a **high-quality environment** that is ideal for **focused work** and **representative use**.
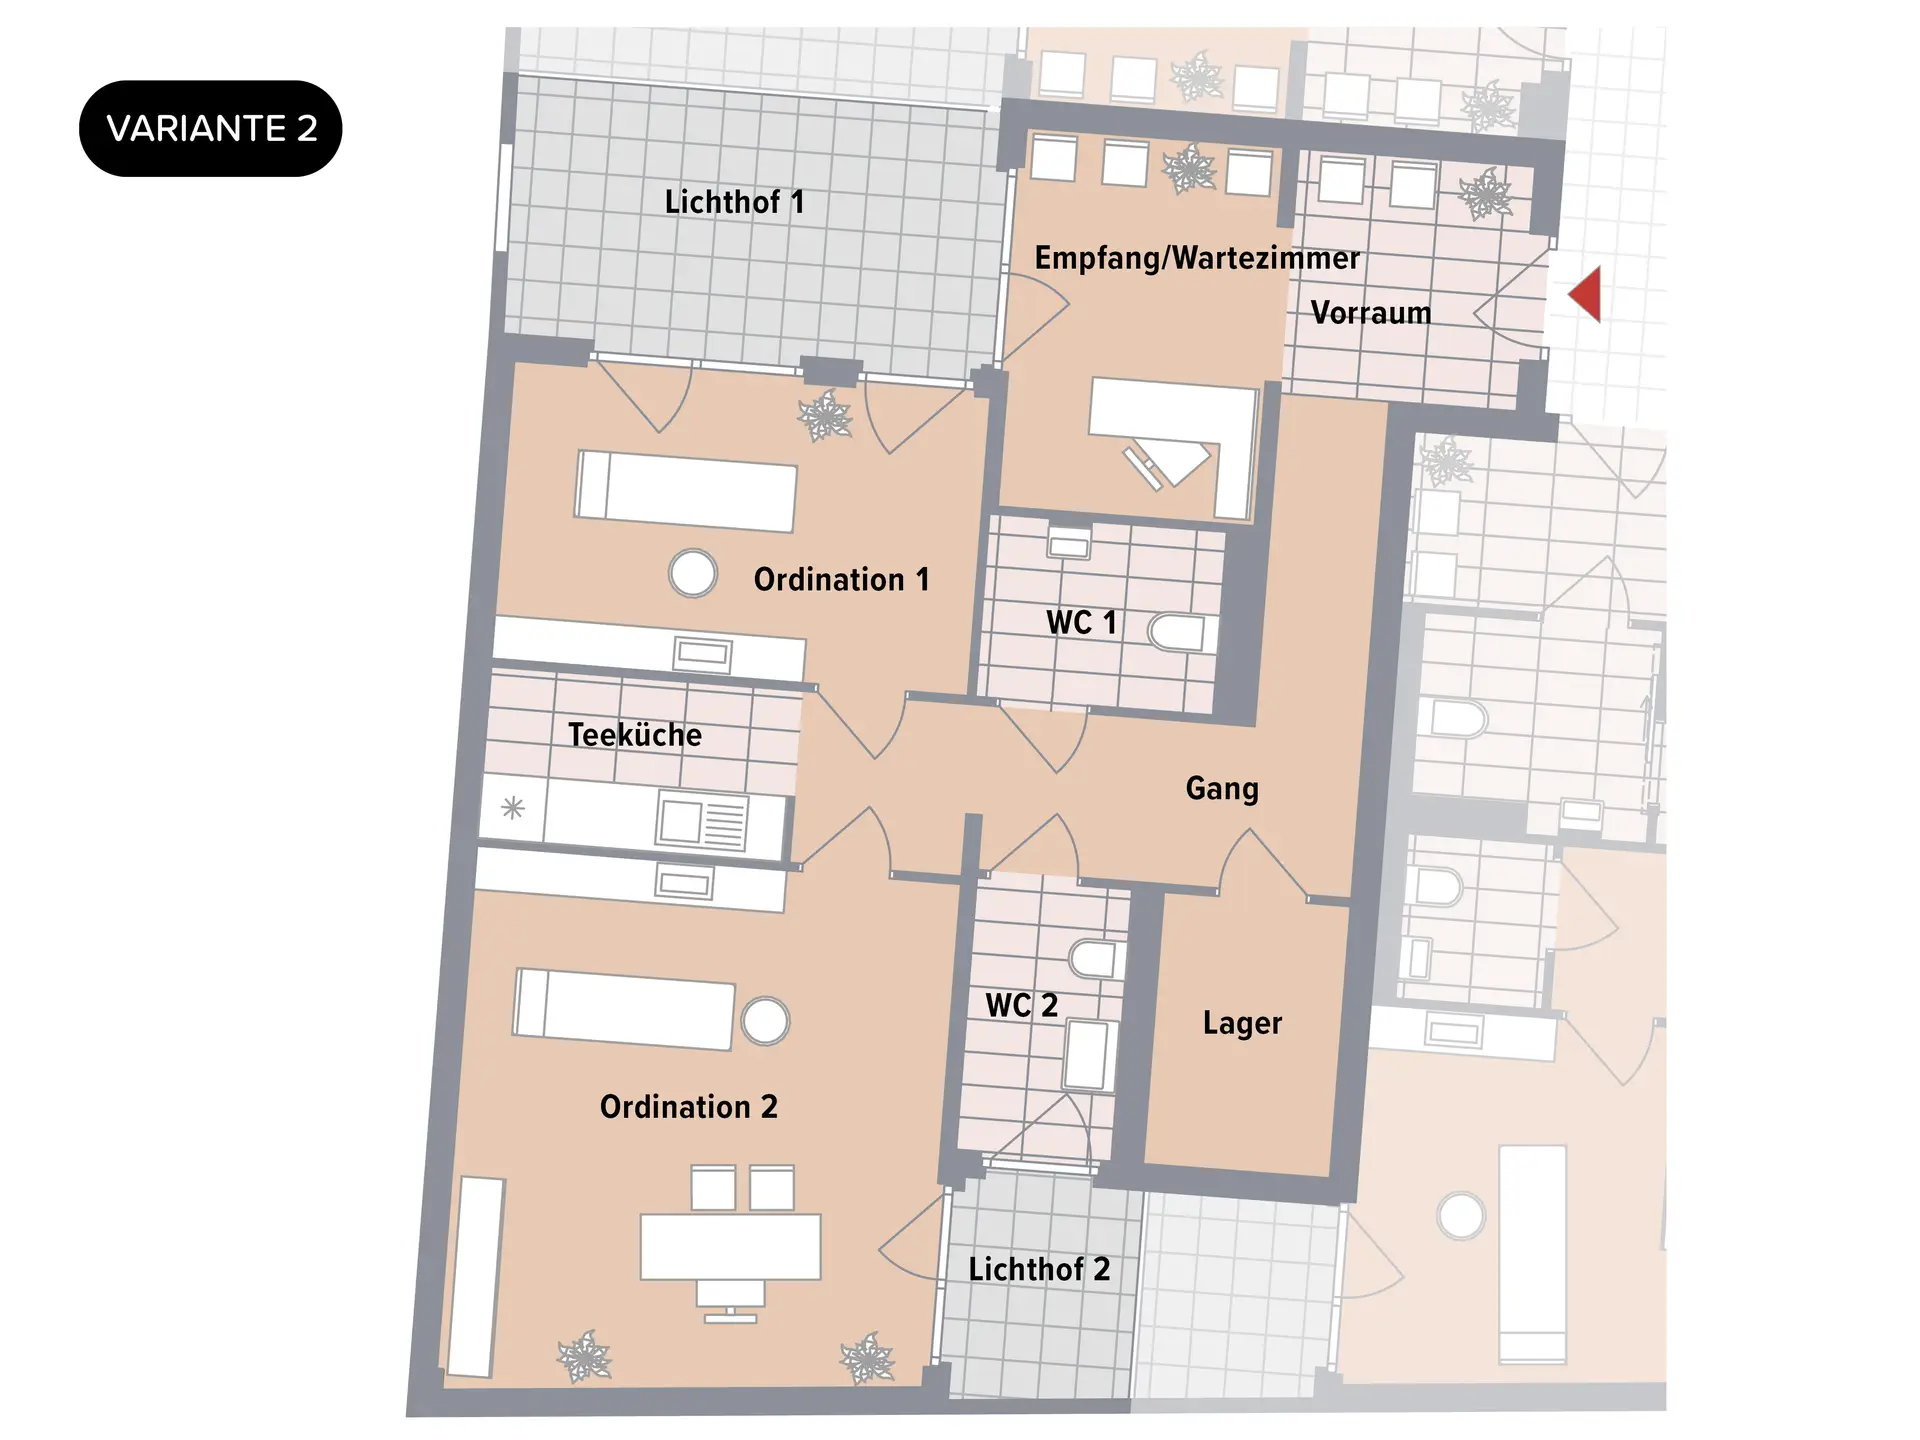
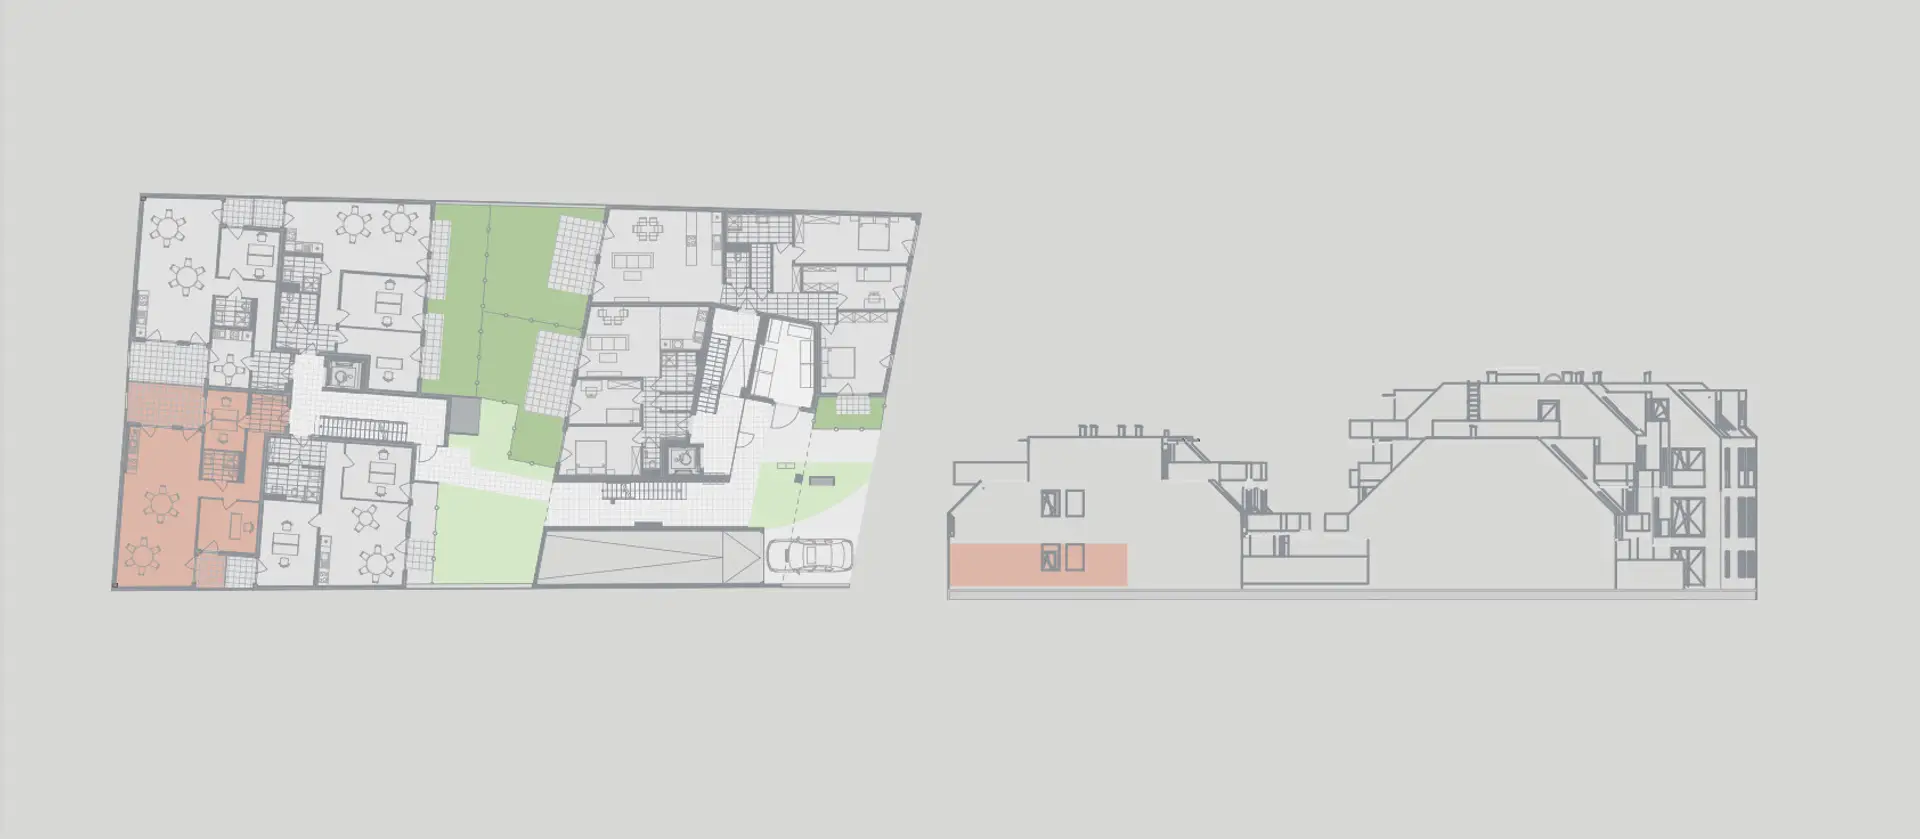
**Top 2v2 in Building 2** is located on the **ground floor** and is optimally designed as a **practice**.
With approximately **73.26 m² of usable space**, the unit features a functional **3-room structure**, consisting of **two treatment rooms** and a **reception and waiting area**.
The space is complemented by a **kitchenette**, **two separate WCs**, a **storage room**, an **entrance hall**, and a **corridor**. Two **light wells** ensure natural lighting and a pleasant work and living atmosphere.
The ground-level location and the clear separation of treatment, waiting, and ancillary areas provide ideal conditions for a professional practice operation.
**Highlights at a Glance**
- approx. **73.26 m² of usable space**
- **3-room practice**
- **2 treatment rooms**
- **Reception & waiting area**
- **Kitchenette**
- **2 WCs**
- **2 light wells**
- ground-level location & practice-friendly floor plan
Location and transport
The property at Canavesegasse 4, 1230 Vienna is located in the popular district of Atzgersdorf and combines quiet, green living with very good infrastructural connections, offering a balanced combination of high living quality, accessibility, and long-term attractiveness.
The location is very well accessible both publicly and individually. The Wien Atzgersdorf train station (S-Bahn S2, S3, S4) and several bus lines ensure a direct connection to the subway lines U4 (Hietzing) and U6 (Alterlaa), as well as a quick connection to Vienna's city center.
The local supply is comprehensive and available in the immediate vicinity. Supermarkets, pharmacies, schools, kindergartens, and medical facilities are within short distance. This is complemented by the Riverside Shopping Center and the Westfield Shopping City Süd. Green and recreational spaces such as the Atzgersdorf City Park and walking paths along the Liesing highlight the attractiveness and sustainable living quality of the location.
Floor plan