Project / Apartment for sale in 1230 Wien
For an even larger selection of properties, please visit www.akkadia.at.
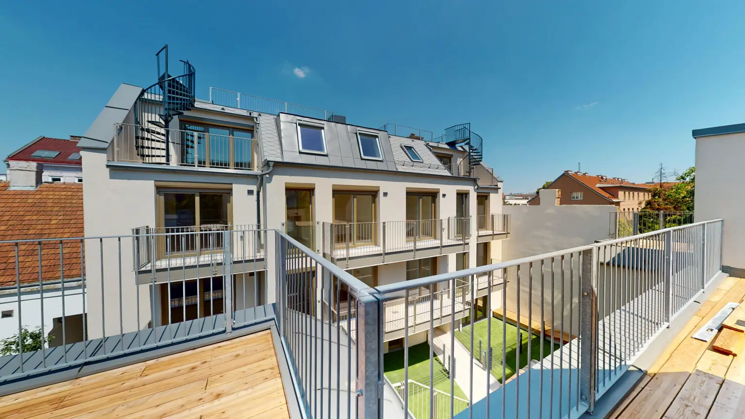
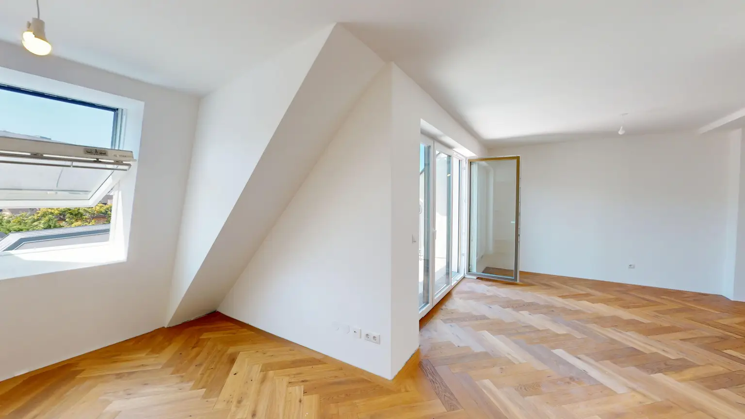
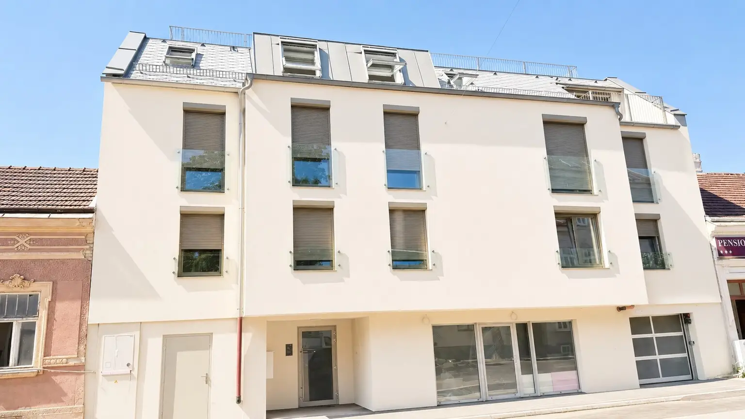
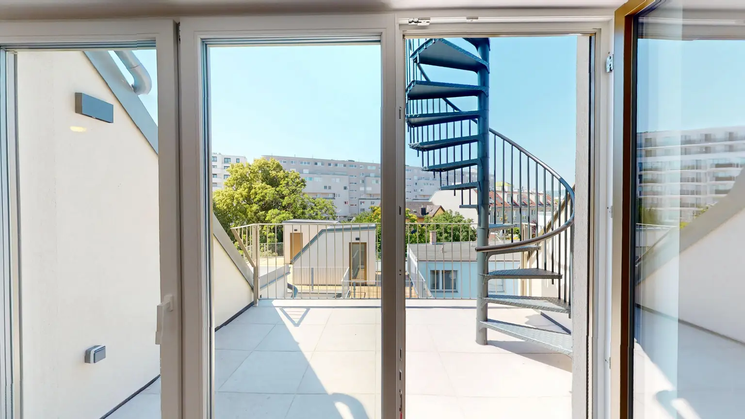
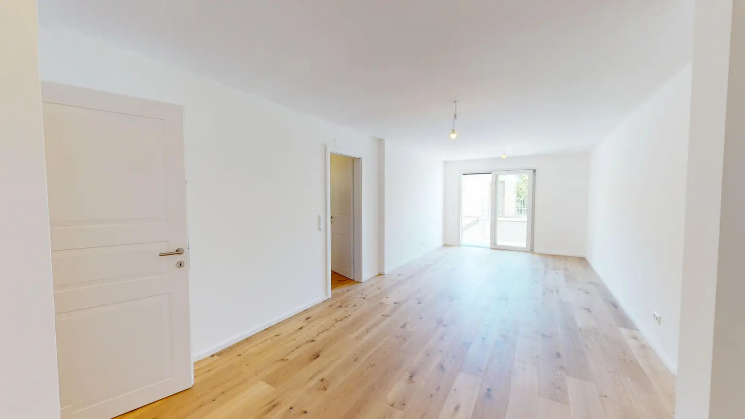
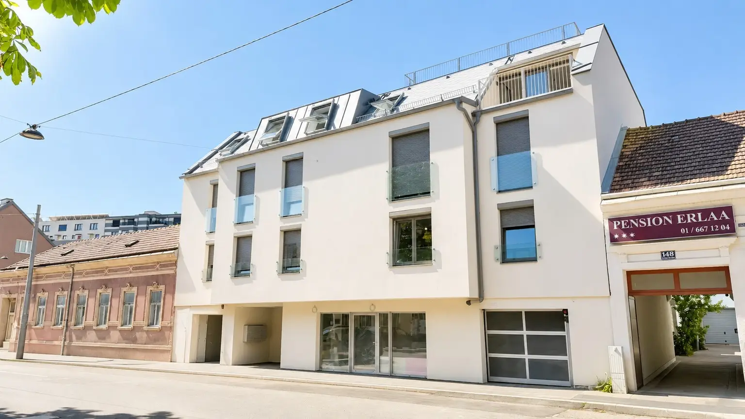
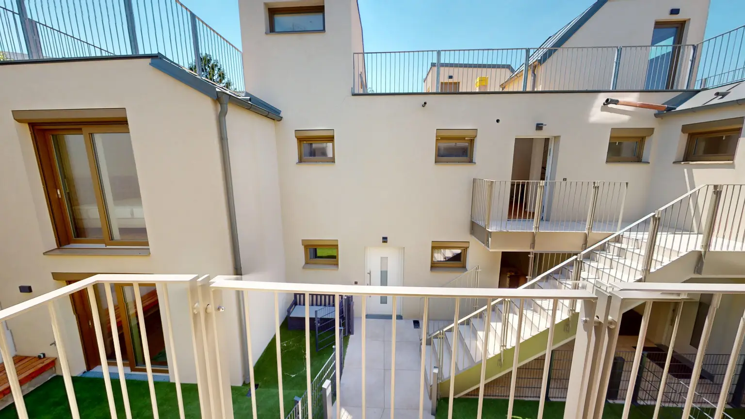
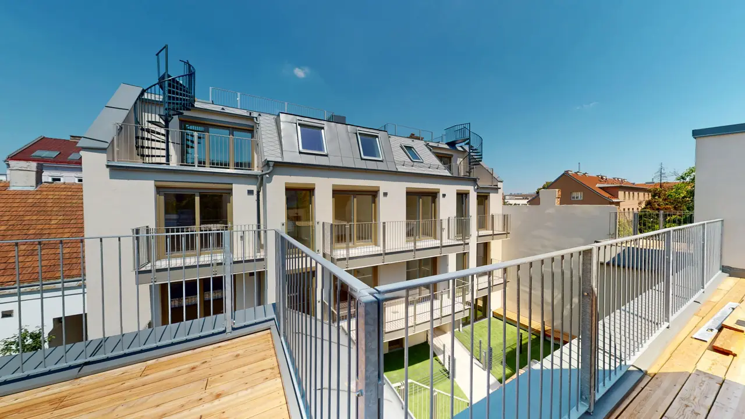
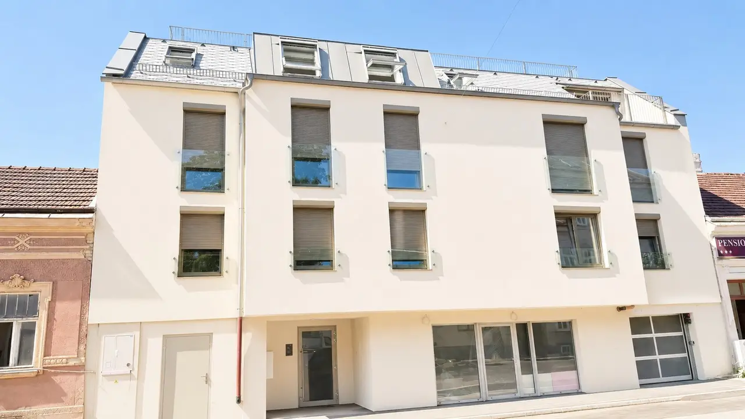
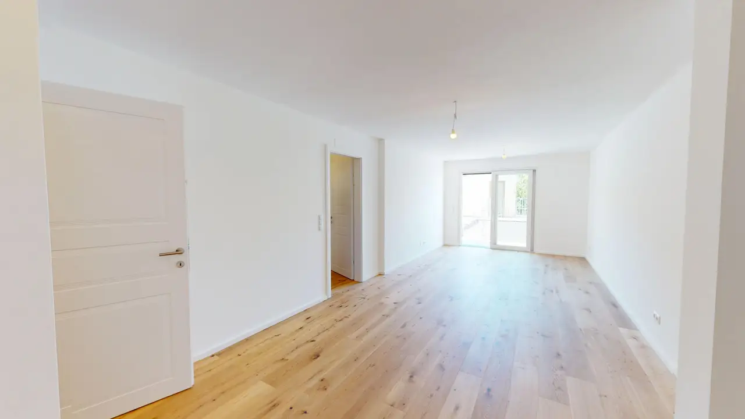
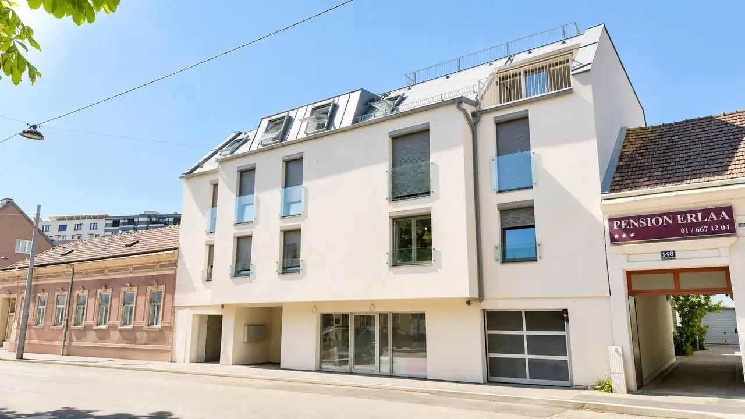
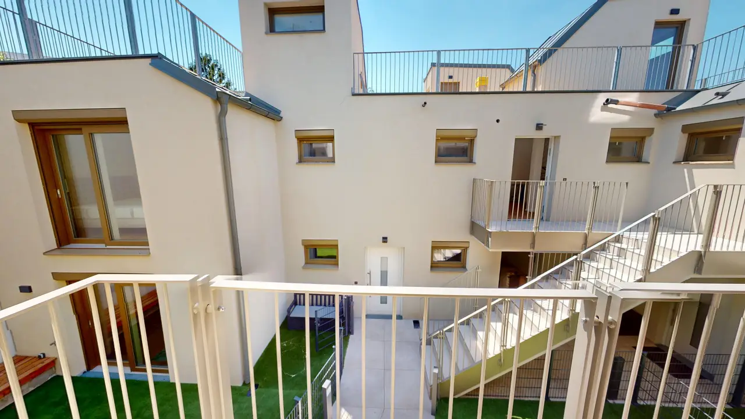
In a quiet side alley near Triesterstraße, a well-thought-out residential project with a total of 16 high-quality residential units and a commercial space is being developed. The architecture is divided into a four-story street block and a three-story courtyard block, combining modern design with high living quality.
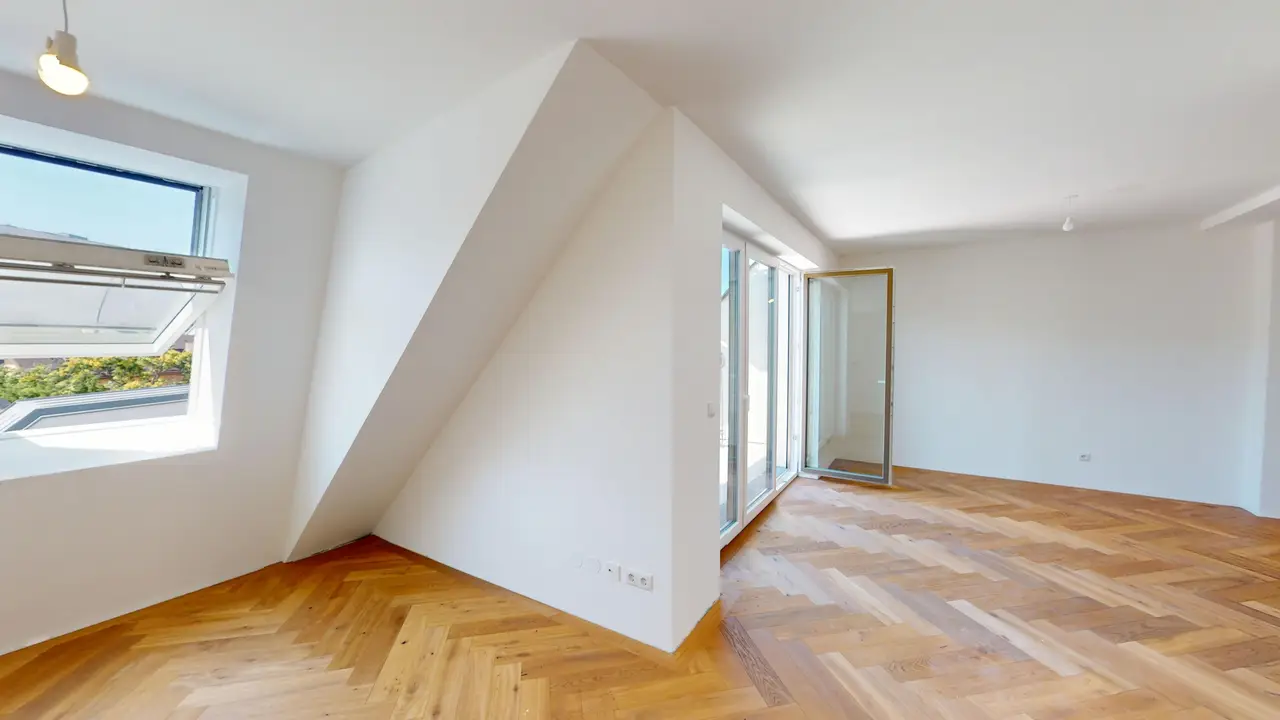
The project is aimed at people with high standards who value stylish design, functional floor plans, and personal space.
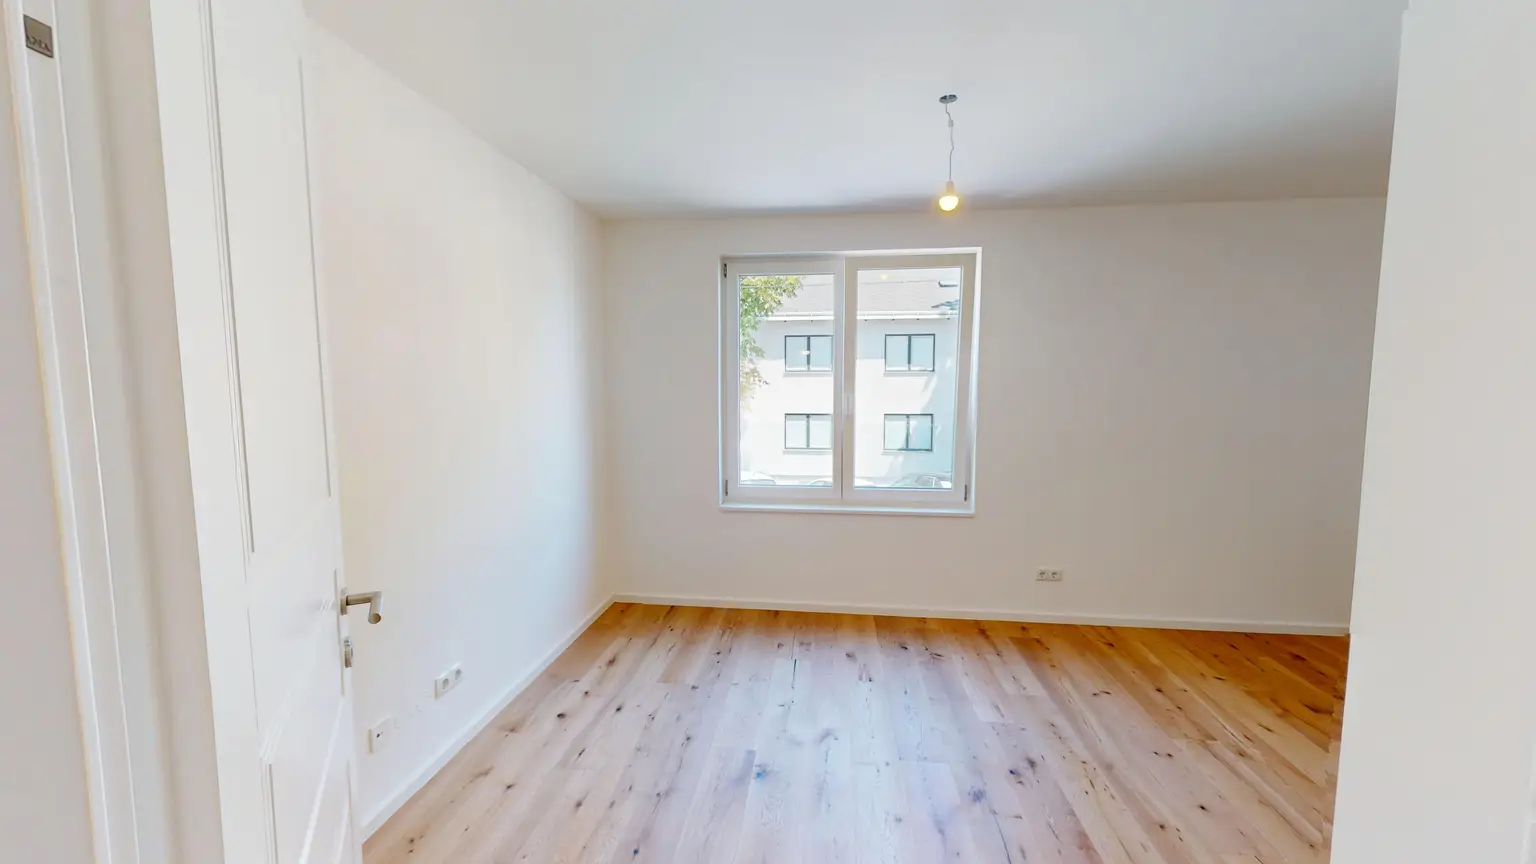
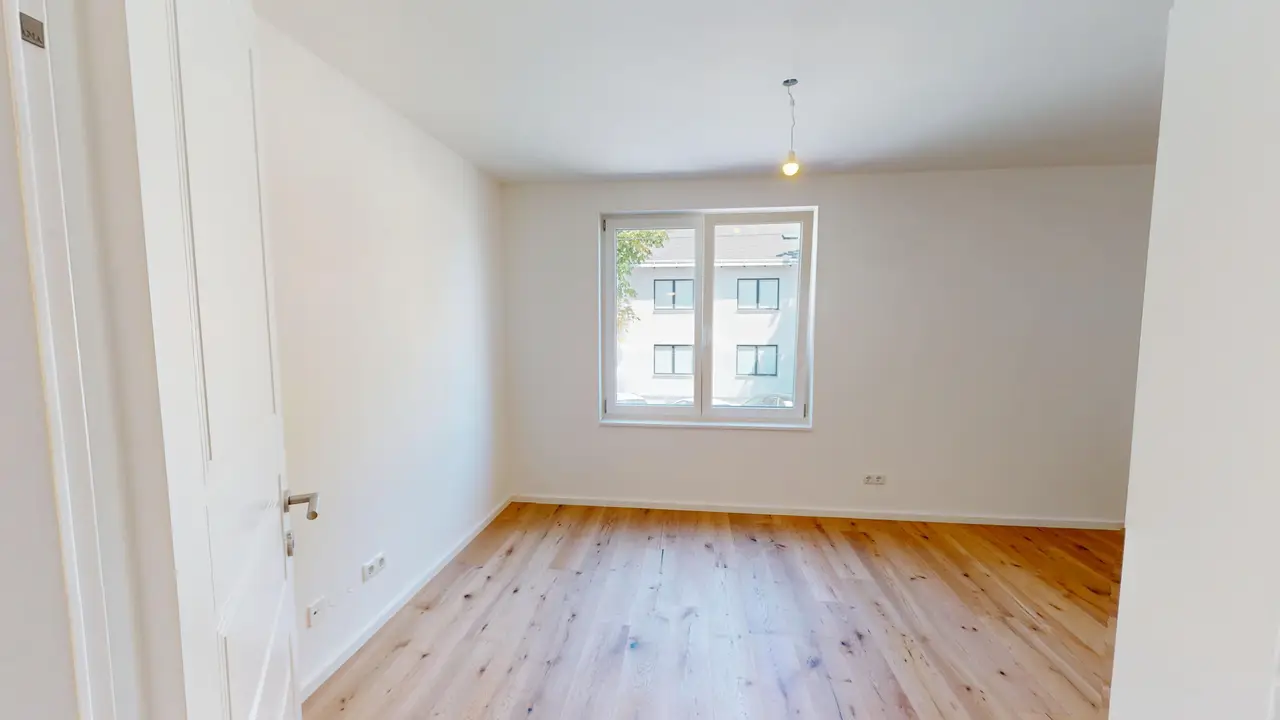
Particular attention has been paid to high-quality fittings, optimal room layout, and barrier-free access.
Generous communal areas provide ample space for bicycles and strollers. Additionally, cellar compartments and an underground garage with 9 parking spaces, equipped with wall boxes, are available.
The completion of the project is planned for summer 2026.
Optionally, there is the possibility of purchasing the apartments under investment conditions.
“Due to EU regulations on distance selling and off-premises transactions, we ask for your understanding that since June 13, 2014, we can only send you the property documents after you confirm that you wish for us to proceed and have been informed about your right of withdrawal. Before you receive the documents, you will receive an email in which you must confirm these two points. Thank you for your trust!”
Location and transport
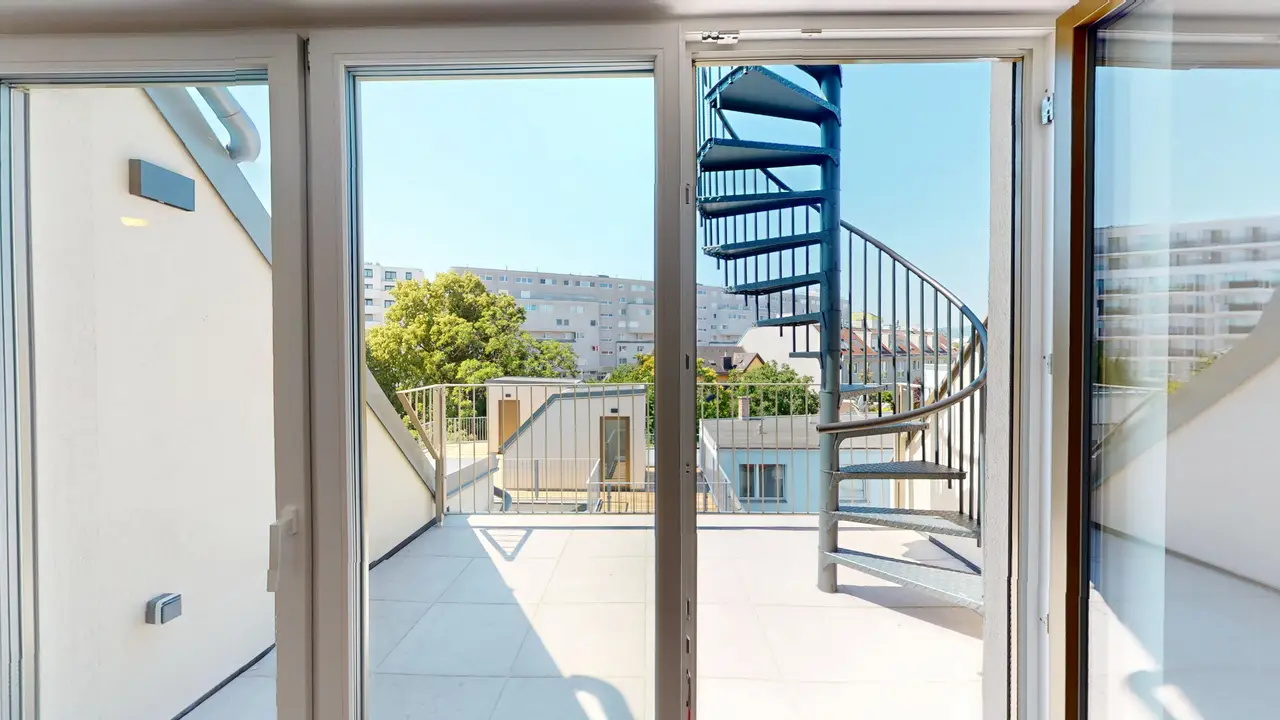
The residential project is located in the 23rd district in a quiet side alley near Triesterstraße and Altmannsdorfer Straße. The location is optimally connected to the Vienna public transport network due to its excellent proximity to the U6 station Erlaaer Straße as well as the Badner Bahn. The well-maintained neighborhood offers an excellent infrastructure with supermarkets, schools, doctors, and pharmacies. The Westfield Shopping City Süd can be reached in a few minutes and has a wide range of dining, shopping, and leisure options.
Documents
Properties of the complex
| Ap.no. | Floor | Rooms | Living area | Price | Status |
|---|---|---|---|---|---|
| 01 | EG | 1 | 27.85 m² | € 179,000 | Active |
| 02 | EG | 1 | 37.21 m² | € 260,000 | Active |
| 04 | 1. Etage | 3 | 71.47 m² | € 518,000 | Active |
| 05 | 1. Etage | 3 | 73.38 m² | € 530,000 | Active |
| 06 | 1. Etage | 2 | 38.86 m² | € 253,000 | Active |
| 07 | 1. Etage | 2 | 38.3 m² | € 250,000 | Active |
| 08 | 2. Etage | 3 | 72.78 m² | € 530,000 | Active |
| 08 | 2. Etage | 3 | 72.78 m² | € 530,000 | Active |
| 09 | 2. Etage | 3 | 73.03 m² | € 545,000 | Active |
| 09 | 2. Etage | 3 | 73.03 m² | € 545,000 | Active |
| 11 | 2. Etage | 2 | 38.62 m² | € 255,000 | Active |
| 11 | 2. Etage | 2 | 38.62 m² | € 255,000 | Active |
| 12 | 1. DG | 3 | 79.25 m² | € 716,000 | Active |
| 12 | 1. DG | 3 | 79.25 m² | € 716,000 | Active |
| 13-14 | 1. DG | 4 | 102.56 m² | € 824,000 | Active |
| 13-14 | 1. DG | 4 | 102.56 m² | € 824,000 | Active |
| 16 | EG | 2 | 51.64 m² | € 357,000 | Active |
| 18 | 1. DG | 4 | 87.98 m² | € 619,000 | Active |

Michael Schlaffer
Berater | Consultant
Share page
Price details
- Price from:
- €179,000.00
- Price to:
- €824,000.00
Facts
- Property number:
- 60582
- Property type:
- Apartment
- Areas from:
- 27.85 - 102.56 m²
- Year of construction:
- 2025
- New building:
- Yes
- Structural condition:
- First occupancy
- Availability:
- Active
Features
- Accessible
- Elevator
- Air conditioning
- Garage
- Parking Lot
- Heating:
- Underfloor heating, heatpump
Energy efficiency
- EPC type:
- Energy requirement certificate
- Heating energy demand:
- 36.56 kWh/(m²*a)
- Heating energy demand class:
- B
- Total energy efficiency factor:
- 0.85
- Total energy efficiency factor class:
- A+
Similar properties


2
68.9m²
3.9m²
€ 554,000
Apartment for sale in 1230 Wien
Bright attic apartment with a view of greenery.
2
64.1m²
3.9m²
€ 504,000
Apartment for sale in 1230 Wien
Light-filled new apartment in the attic with balcony and communal garden.
2
40.2m²
6.2m²
€ 357,000
Apartment for sale in 1230 Wien
Stylish first occupancy in the attic with balcony and communal garden
2
49.4m²
12m²
€ 435,000
Apartment for sale in 1230 Wien
Penthouse first occupancy with large balcony
3
87m²
18.2m²
€ 722,000
Apartment for sale in 1230 Wien
Light-flooded attic apartment with two balconies.
3
94.5m²
10.6m²
€ 749,000
Apartment for sale in 1230 Wien
First occupancy with two balconies / spacious 3-room apartment